
Address
608 E 9th Street, Baxter Springs, KS
Price
$ 805,000
Property Attributes
- MLS#264444
- TypeSingle Family
- Listing Status Active
- CountyCHEROKEE
- CityBaxter Springs
- Area11 - Kansas - SE
- Zip66713
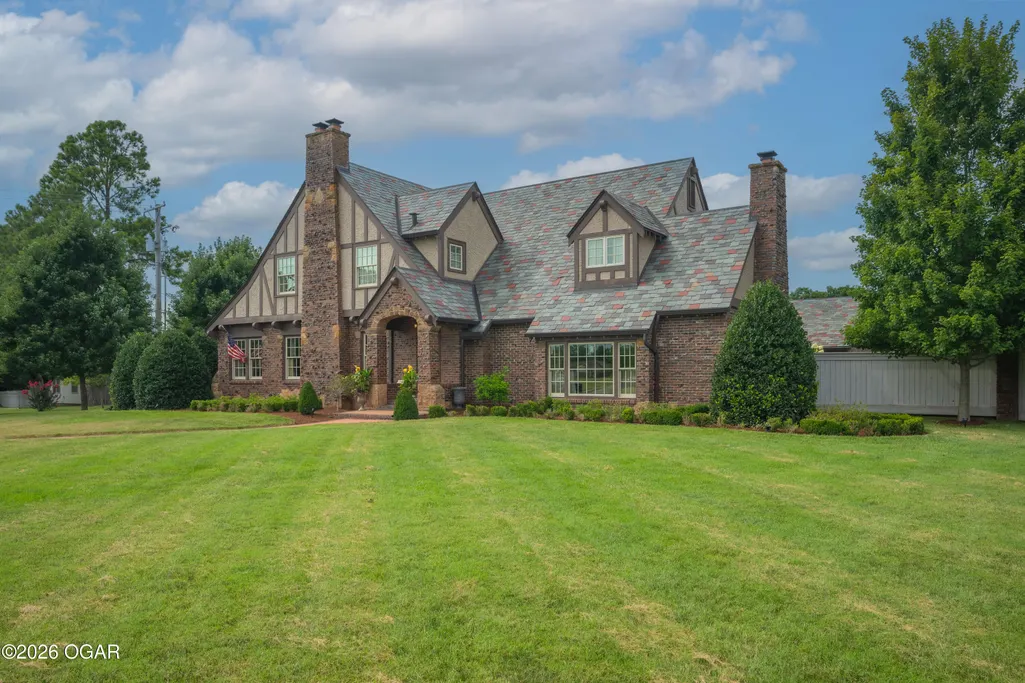
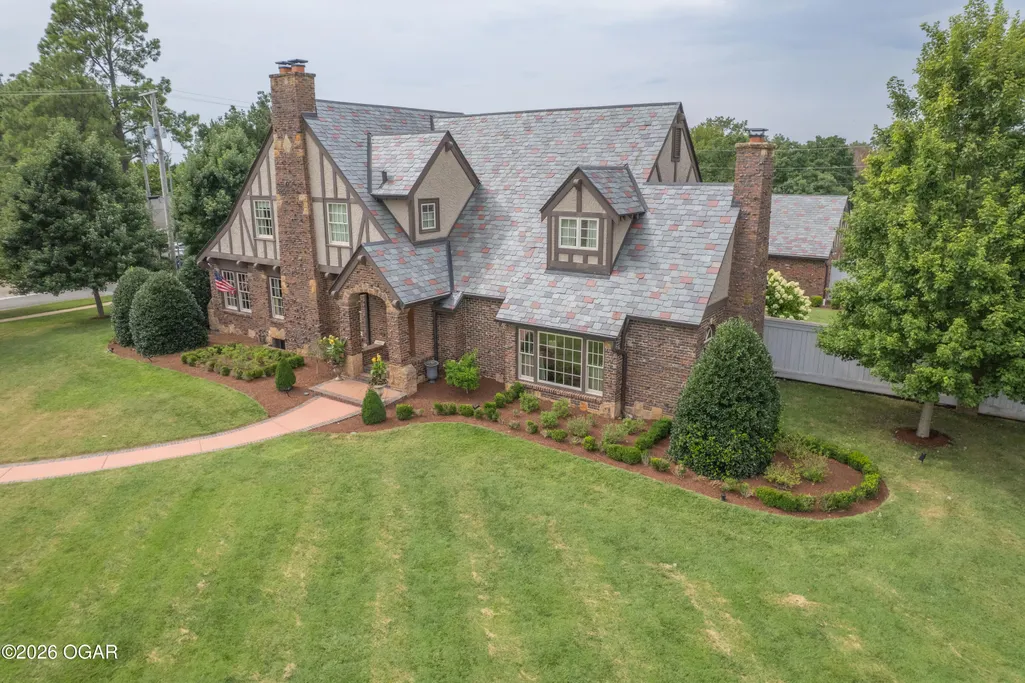
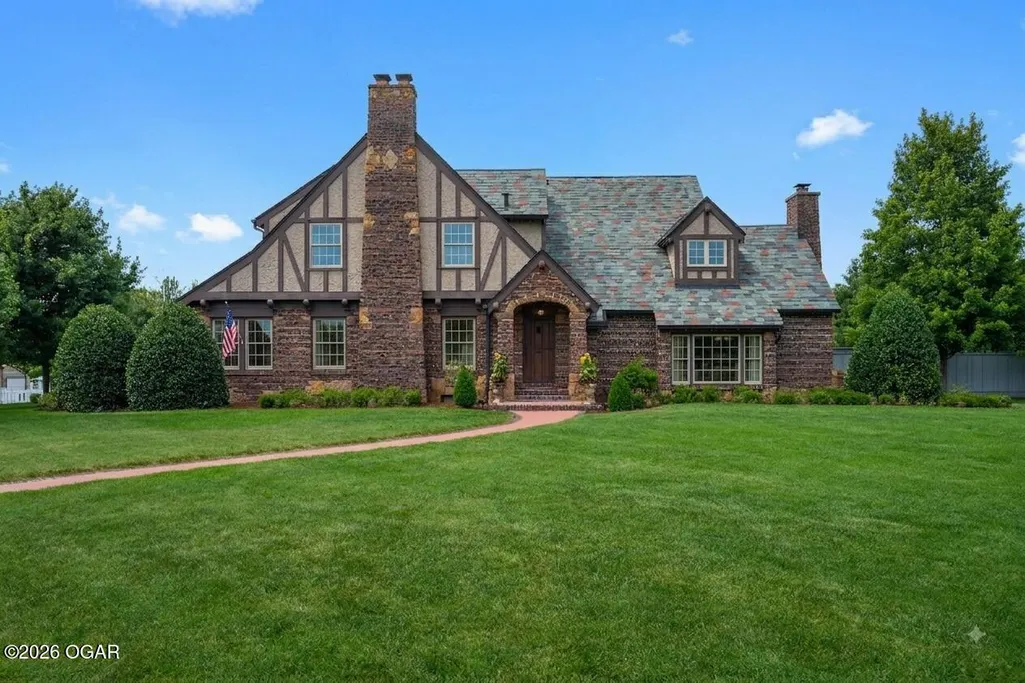
- StyleTudor
- Year Built1925
- Taxes$ 5
- Price$ 805,000
- Bedrooms3
- Full Bathrooms4
- Half Bathrooms0
- Sqr Footage3474
- Lot Size0.77 Acres
Data Source:
Ozark Gateway Association of REALTORS® (OGAOR)
Property Description
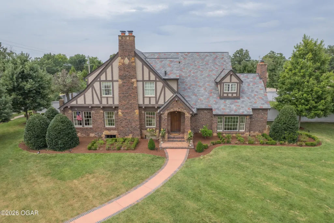
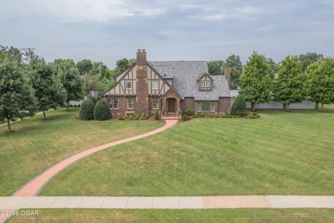
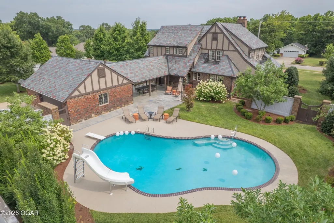
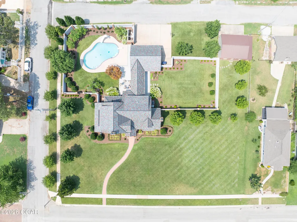
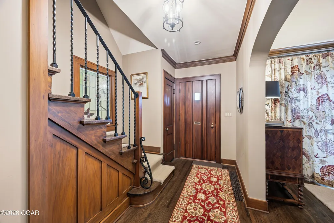
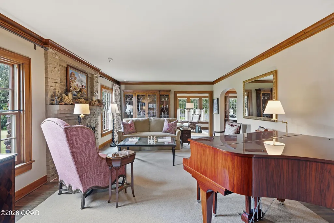
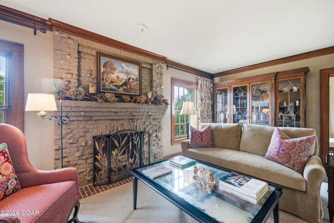
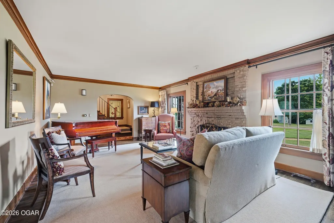
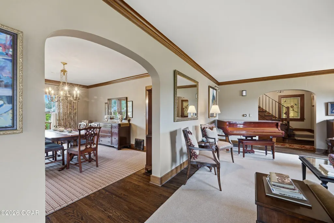
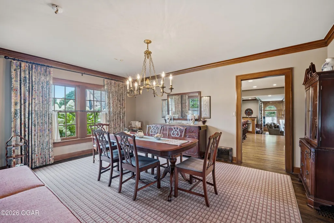
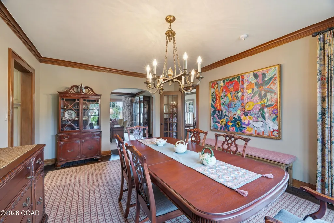
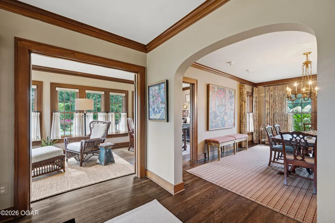
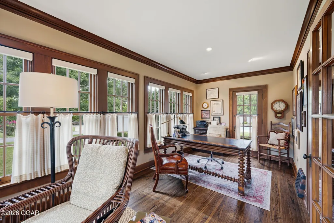
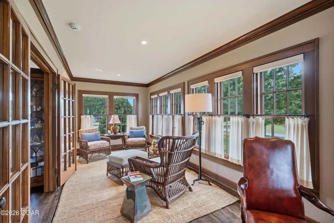
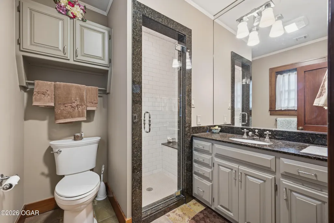
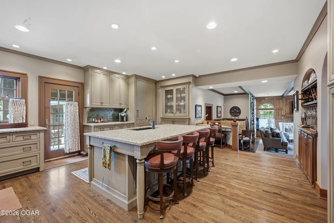
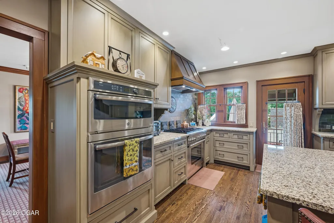
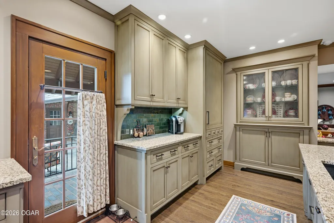
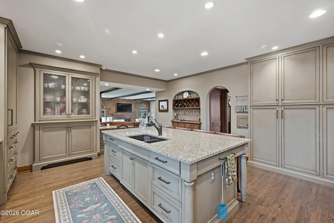
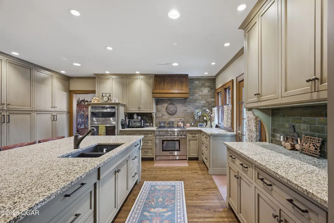
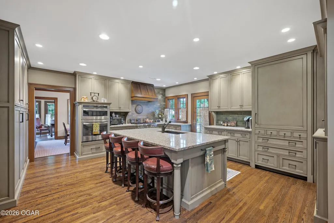
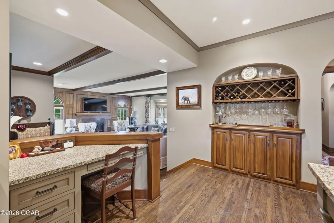
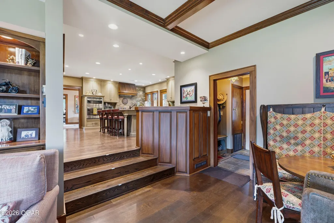
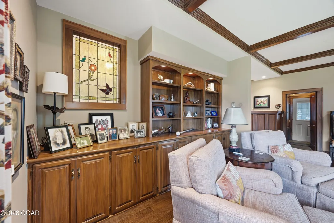
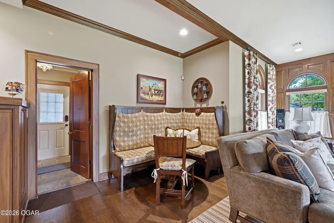
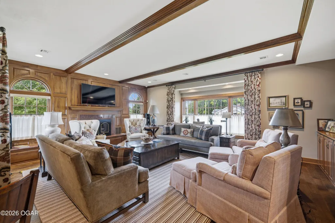
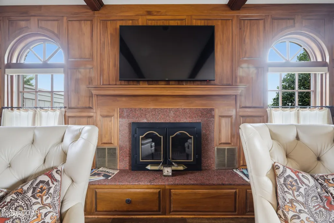
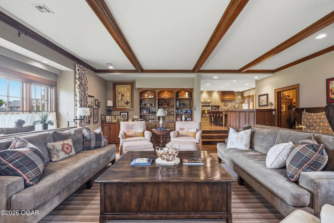
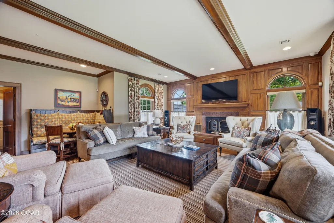
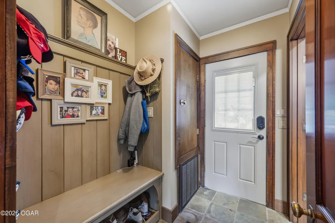
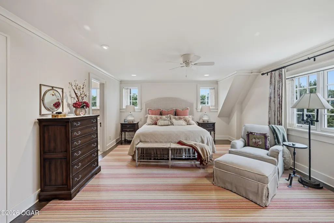
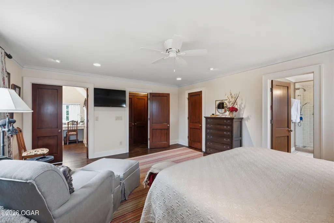
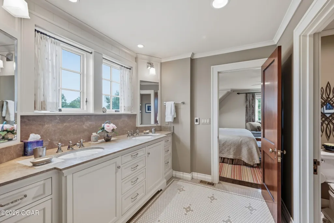
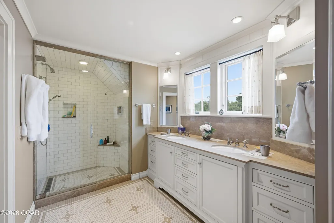
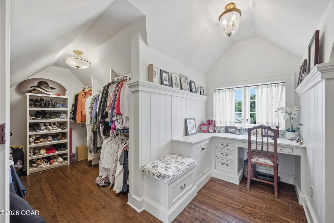
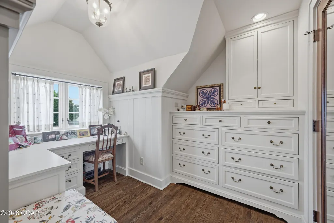
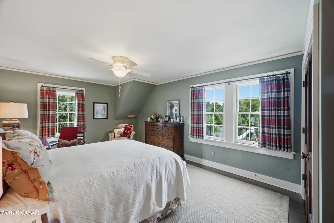
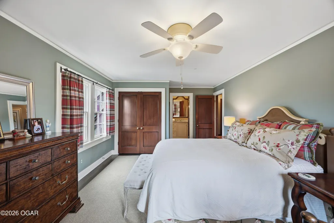
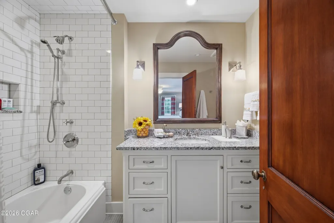
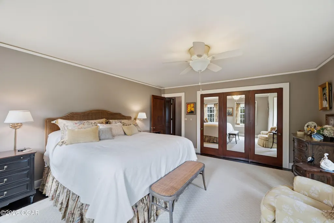
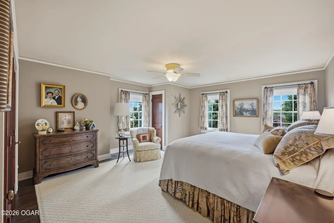
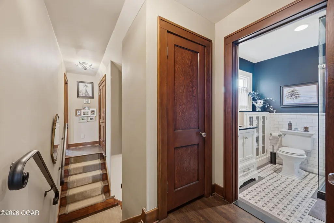
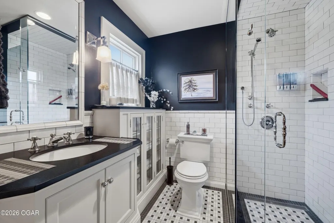
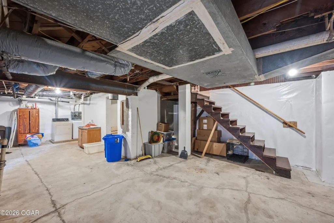
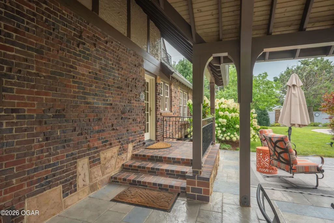
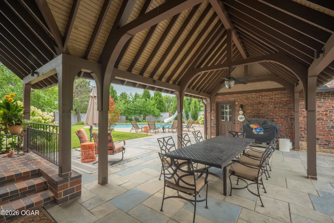
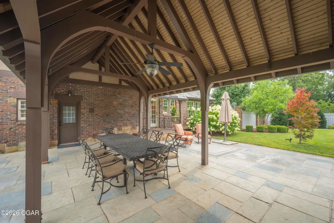
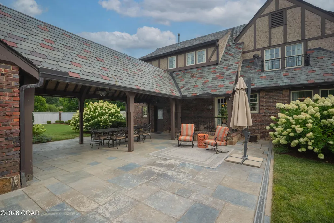
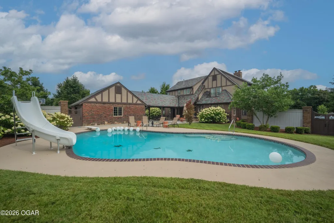
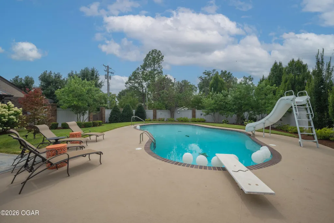
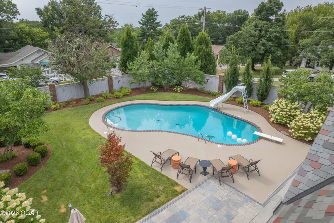
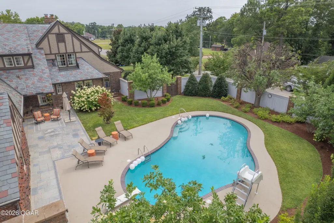
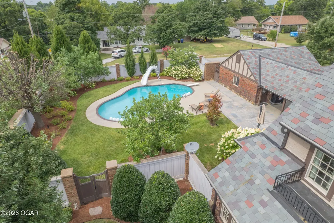
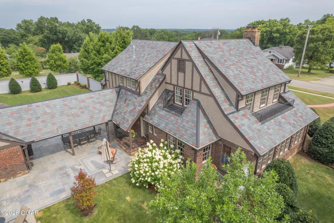
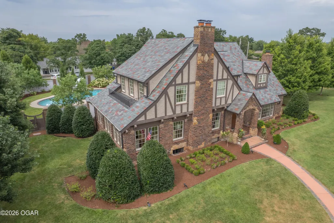
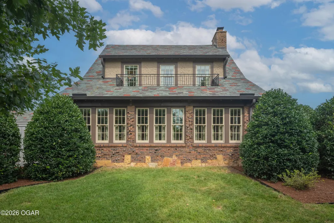
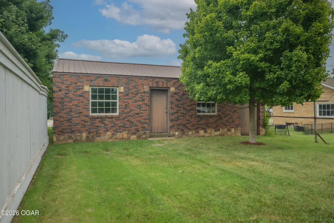
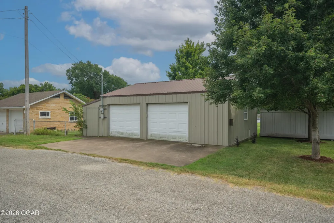
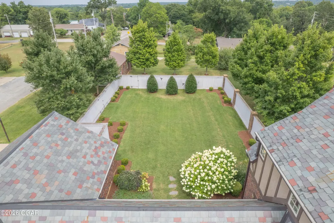
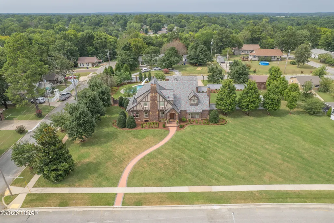
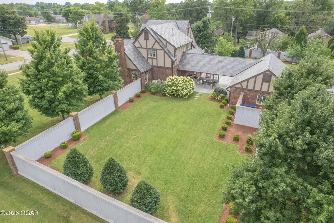
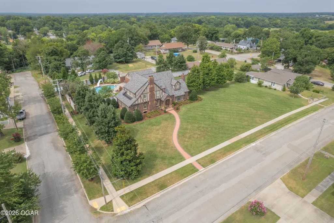
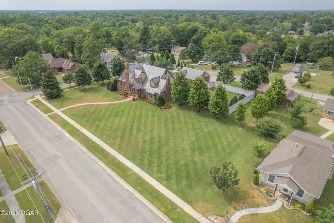
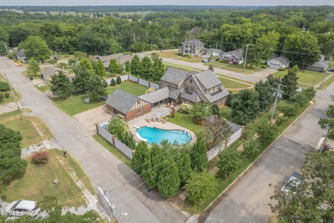
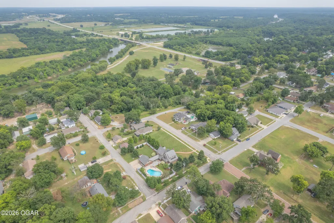
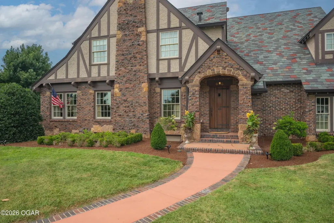
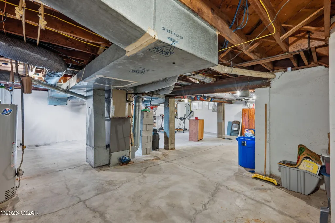
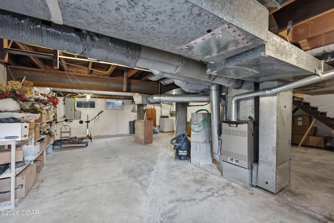
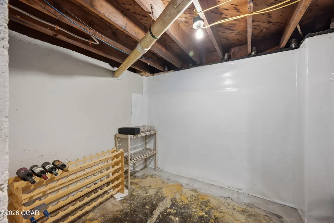
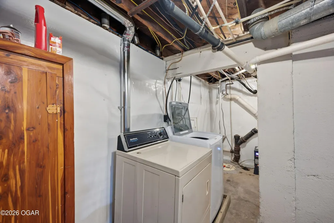
Timeless Elegance Meets Modern Luxury. Truly a rare offering - this exquisitely restored 1925 Tudor estate masterfully blends the craftsmanship and architectural character of a historic era with the comfort and convenience of today's luxury living. Every detail has been thoughtfully curated to preserve the home's historic integrity while seamlessly incorporating sophisticated modern updates. Spanning nearly 3,500 sq ft, situated on 3/4 acre lot of immaculately manicured landscaping, and boasts three spacious bedrooms, and four full bathrooms. All furnishings convey as the home is selling fully furnished! Move right in with nothing needed but your suitcase. Located off the original Route 66- just minutes from Joplin and both hospitals! And around the corner to Spring River! From the moment you step inside, the detailed craftsmanship speaks for itself. The home showcases beautifully refinished original hardwood floors throughout, original restored doors, and the Australian gum wood carries the warmth throughout the home. The heart of the home is a completely reimagined chef's kitchen, featuring premium granite countertops, large Island with eat in bar, top-of-the-line Thermador appliances, and custom cabinetry with ample storage. Room to room, offers an effortless flow for both everyday living and elegant entertaining. The main level stands out with the formal living room, sun room beaming full of natural light, formal dining room, a step down family room with fireplace, and full bathroom. Upstairs, The primary suite is a true retreat- featuring a stunning ensuite bathroom with a tiled walk-in shower, granite counters, and dual sinks. Two spacious walk-in closets go above and beyond, one of which is outfitted with custom cabinetry and a dedicated seating area - the perfect spot to get ready for the day. Two more oversized bedrooms upstairs, one with an attached full bathroom, and an additional full bathroom off the hallway- with equally as impressive finishes! Step outside to discover a private backyard retreat where meticulously maintained grounds and landscaping create a picturesque setting in every season. The in-ground pool with a diving board and slide serves as the centerpiece of the outdoor space, offering the perfect backdrop for relaxing afternoons or unforgettable gatherings. The wood fence adds privacy all around. The breezeway provides a covered walkway to the attached 2 car garage and doubles as a shaded gathering spot for entertaining poolside. An additional detached 2 car garage offers more space for additional parking, storage, or shop space. A striking slate roof speaks to the exceptional quality of this home's construction. An irrigation system throughout the property helps maintain the greenery all season. The unfinished basement offers opportunity for more storage, home gym, or anything you can imagine. Dual sump pumps and wall encapsulation offer peace of mind. And even a laundry shoot down from the 2 upper levels. First time on the market in 100 years, since the home was built! A complete renovation from 2016 updated all major systems in the home- Electrical panel & wiring, plumbing, high efficiency windows, smart home features, and so much more. Professional redesign by architect Alan Madewell. Homes of this caliber--where historic charm has been so thoughtfully preserved while embracing modern luxury--rarely become available. This is more than a home; it is a legacy property offering timeless beauty, exceptional craftsmanship, and an unmatched lifestyle.
| Elementary School | Middle School |
|---|---|
| Lincoln Elementary School | Baxter Springs Middle School |
| Price History | |
|---|---|
| 8/11/2026 | Listed $805,000 |
General Features
| Sewer | Sewer - City |
|---|---|
| Heating | Natural Gas,Central,Multi-Unit |
| Cooling | Central,Multi Unit |
| Possession | At Close |
| Roof | Slate |
| Garage Spaces | 4.0 |
| Patio/Porch Features | Covered |
| Architectural Style | Tudor |
| Pool Features | Pool - In Ground |
| Security Features | Security System,Smoke Detector(s) |
| Construction Materials | Brick,Rock,Stucco |
| Year Built | 1925 |
| Levels | 2 Stories |
| Property Subtype | Single Family - Freestanding |
| County | Cherokee |
| New Construction | No |
| Property Type | Residential |
| Attached Garage | No |
| MaintenanceExpense | 2.0 |
| Garage Y/N | Yes |
| Total Rooms | 19 |
| Full Baths | 4 |
| Status | Active |
| Directions | From US-69: Take the exit toward Baxter Springs and continue on Military Avenue. Turn east onto E 9th Street. Continue to 608 E 9th St. The property will be on the left. |
| City | Baxter Springs |
| High School District | Baxter Springs |
| MLS Area | 11 - Kansas - SE |
| Lot Size Units | Acres |
| Lot Size Square Feet | 33541.2 |
| Carport Y/N | No |
| Elementary School | Lincoln |
| Year Built Details | 100+ |
| Land Lease Y/N | No |
| Tax Annual Amount | 5.0 |
| Home Warranty Y/N | No |
| Middle/Junior High School | Baxter Springs |
| Lease Renewal Y/N | No |
| MLS Area Minor | 11 - Kansas - SE |
| Additional Parcels Y/N | No |
| Lease Considered Y/N | No |
| Rent Control Y/N | No |
| Virtual Tour | https://www.zillow.com/view-3d-home/6272f7aa-4f00-4e82-af19-f5db7f57e37a?setAttribution=mls&wl=true&utm_source=dashboard |
| Standard Status | Active |
| Year Built Source | County Tax Records |
| MobileHomeRemainsYN | No |
| Senior Community | None |
Interior Features
| Interior Amenities | Beam Ceiling(s),Counters - Granite,Eat-in Kitchen,Kitchen Island,Pantry,Walk-in Closet(s) |
|---|---|
| Basement | Unfinished,Sump Pump |
| Flooring | Ceramic,Stone,Wood |
| Basement (Y/N) | Yes |
| Air Conditioning Y/N | Yes |
| Heating Y/N | Yes |
| Window Features | Window - Double Pane,Window Coverings - Curtains All,Window Coverings - Blinds All |
| Fireplace Y/N | Yes |
| Above Grade Finished Area | 3474.0 |
| Total Bedrooms | 3 |
| Below Grade Finished Area | 0.0 |
| Total Baths | 4 |
Exterior Features
| Fencing | Privacy,Wood |
|---|---|
| Parking Features | Garage Door Opener |
| Lot Features | Corner Lot,Landscaped,Sidewalk(s),Residential |
| Lot Size Area | 0.77 |
| Foundation Details | Block,Concrete Wall (Poured) |
| Spa | No |
| Building Area Total | 3474.0 |
| Lot Dimensions | 200x166 |
| Lot Size Acres | 0.77 |
| Other Parking | 2 Car Det Garage,2 Car Att Garage |
| Crops Included Y/N | No |
| Horse Y/N | No |
| Irrigation Water Rights Y/N | No |
Amenities
- Foreclosure
- Views
- Short Sale
- New Construction
- Adult 55+
- Lease To Own
- No HOA Fees
- Furnished
- Primary On Main
- Air Conditioning
- Seller Finance
- Green
- Fixer Upper
- Horse
- Golf
- Fireplace
- Deck
- Garage
- Basement
- Pool
Property vs Single Family Average in 66713
Price
Year Built
Visits
 These Properties are provided courtesy of Broker Reciprocity/IDX Lake Of The Ozarks Board of REALTORS® and Bagnell Dam Association of REALTORS® MLS, Inc. Multiple Listing Service. This information is copyrighted by The Lake Of The Ozarks Board of REALTORS® and The Bagnell Dam Association of REALTORS® MLS, Inc. Multiple Listing Service. Information is being provided for consumers' personal, non-commercial use and may not be used for any purpose other than to identify prospective properties
 The information displayed on this page is confidential, proprietary, and copyrighted information of Heartland Multiple Listing Service, Inc. (
 Ozark Gateway Association of REALTORS® (OGAOR). All information deemed reliable but not guaranteed. All properties are subject to prior sale, change or withdrawal. Neither listing broker(s) or information provider(s) shall be responsible for any typographical errors, misinformation, misprints and shall be held totally harmless. Listing(s) information is provided for consumer's personal, non-commercial use and may not be used for any purpose other than to identify prospective properties consumers may be interested in purchasing. The data relating to real estate for sale on this website comes in part from the Internet Data Exchange program of the Multiple Listing Service. Real estate listings held by brokerage firms other than NextHome Gadwood Group may be marked with the Internet Data Exchange logo and detailed information about those properties will include the name of the listing broker(s) when required by the MLS. Copyright ©2026 All rights reserved.
Last Updated: September 12, 2026 5:47 AM UTC
Ozark Gateway Association of REALTORS® (OGAOR). All information deemed reliable but not guaranteed. All properties are subject to prior sale, change or withdrawal. Neither listing broker(s) or information provider(s) shall be responsible for any typographical errors, misinformation, misprints and shall be held totally harmless. Listing(s) information is provided for consumer's personal, non-commercial use and may not be used for any purpose other than to identify prospective properties consumers may be interested in purchasing. The data relating to real estate for sale on this website comes in part from the Internet Data Exchange program of the Multiple Listing Service. Real estate listings held by brokerage firms other than NextHome Gadwood Group may be marked with the Internet Data Exchange logo and detailed information about those properties will include the name of the listing broker(s) when required by the MLS. Copyright ©2026 All rights reserved.
Last Updated: September 12, 2026 5:47 AM UTC
 All information deemed reliable but not guaranteed. All properties are subject to prior sale, change or withdrawal. Neither listing broker(s) or information provider(s) shall be responsible for any typographical errors, misinformation, misprints and shall be held totally harmless. Listing(s) information is provided for consumer's personal, non-commercial use and may not be used for any purpose other than to identify prospective properties consumers may be interested in purchasing. The data relating
