
Just Listed
Address
12606 S Parkwood Lane, Lees Summit, MO
Price
$ 459,753
Property Attributes
- MLS#2641926
- TypeSingle Family
- Listing Status Active
- CountyJACKSON
- CityLees Summit
- Area204 - Lees Summit Area
- NeighborhoodWoodlawn Estates
- Zip64086
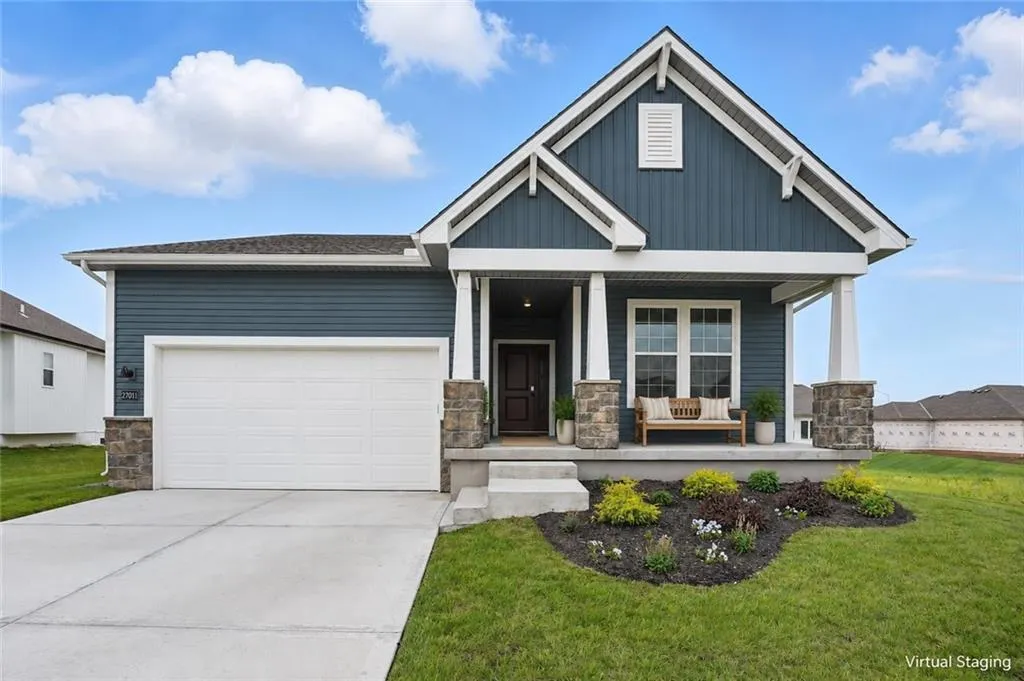
- StyleCraftsman
- Year Built2026
- Price$ 459,753
- Bedrooms3
- Full Bathrooms2
- Half Bathrooms0
- Sqr Footage1630
- Lot Size0.12197 Acres
Data Source:
Heartland MLS (HMLS)
Property Description
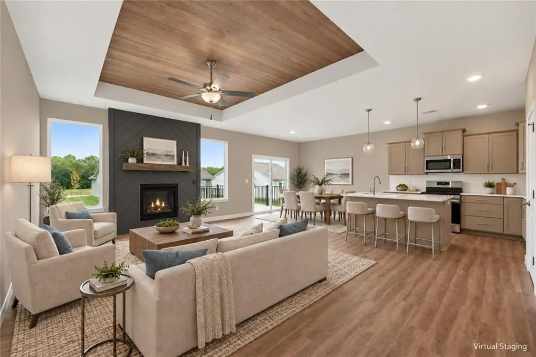
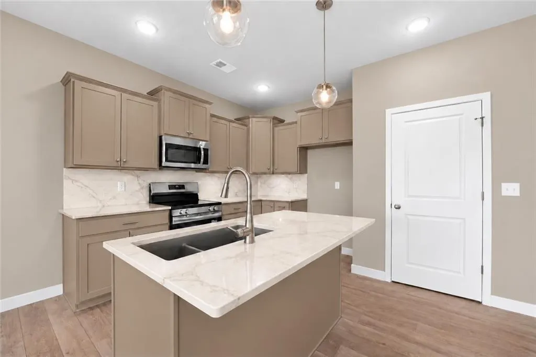
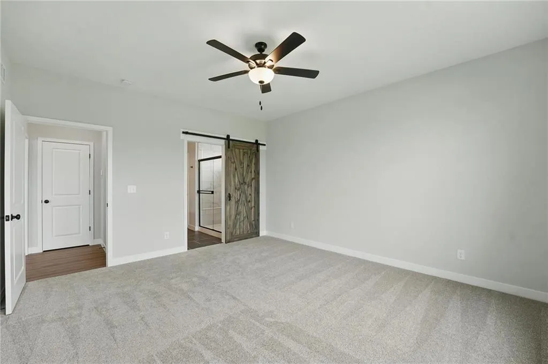
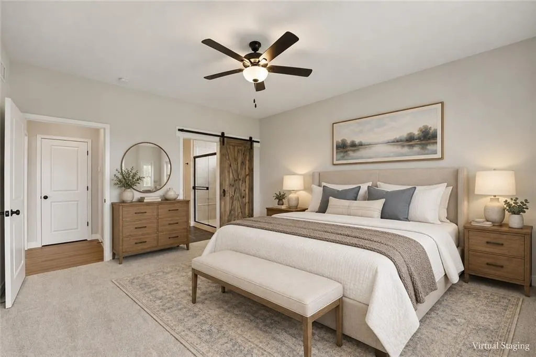
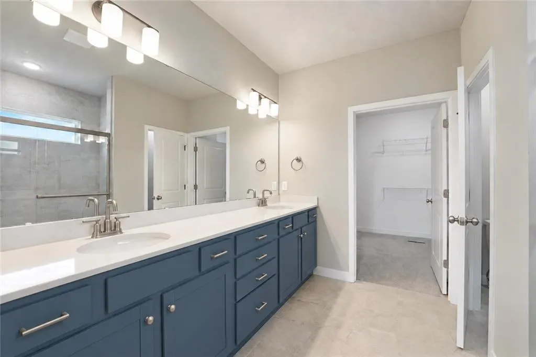
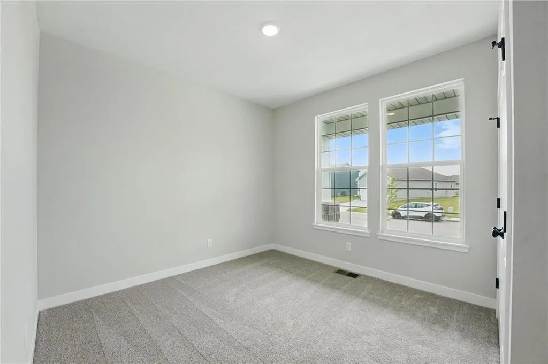
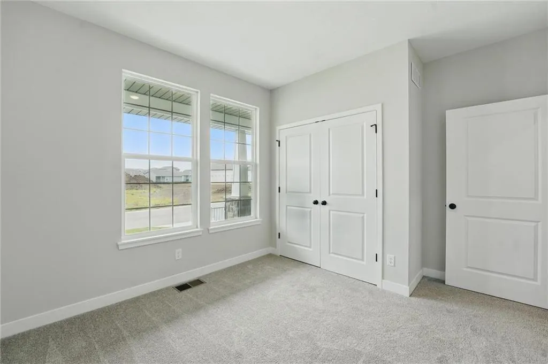
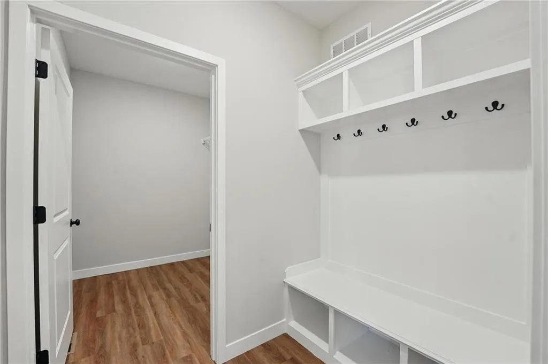
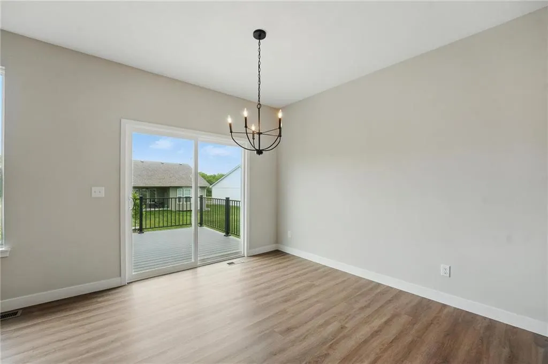
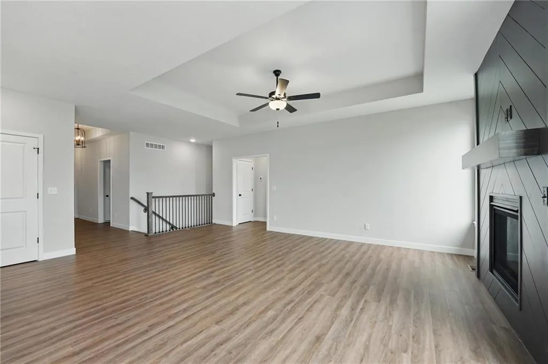
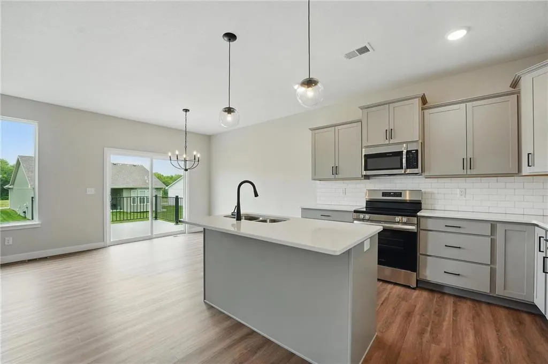
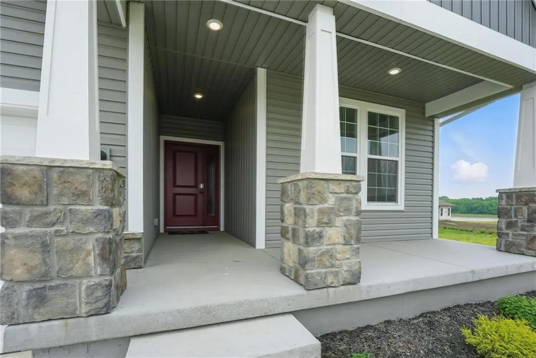
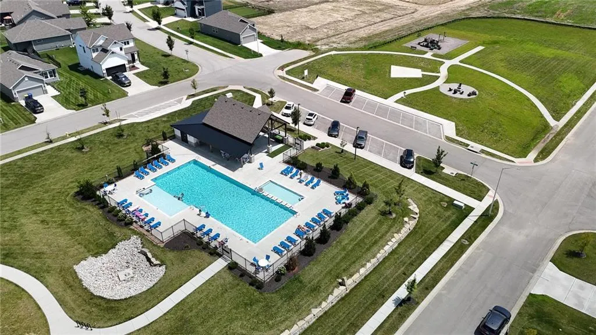
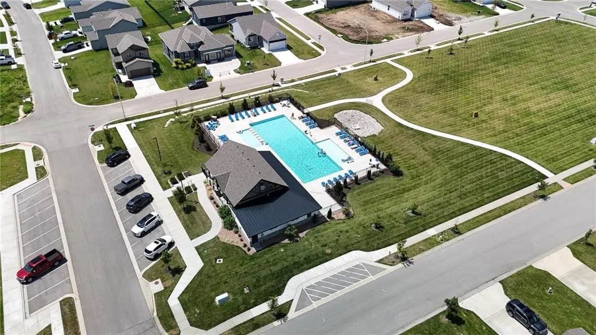
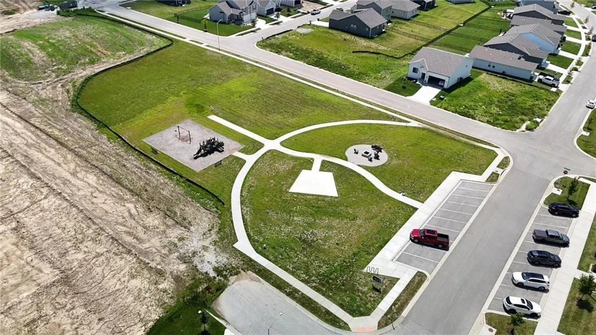
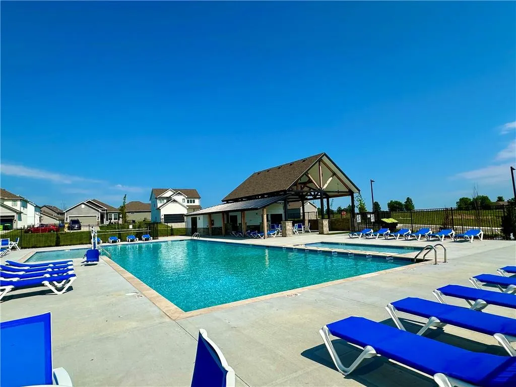
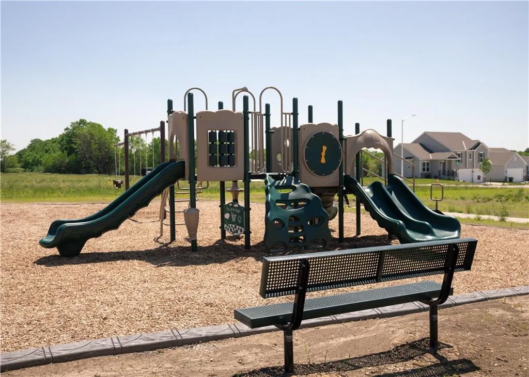
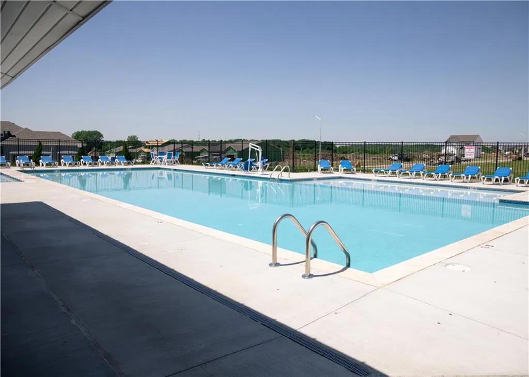
Welcome home to The Graysen by Ashlar Homes, featuring a Craftsman-style elevation, beautiful curb appeal, and durable James Hardie siding. Situated on a daylight lot, this home offers three bedrooms, two bathrooms, and an unfinished basement ready for future possibilities. An on-trend color palette complements LVP flooring throughout the entry, dining area, kitchen, and great room. The kitchen features quartz countertops and backsplash, soft-close cabinet doors and drawers throughout home, and a walk-in pantry. Additional highlights include a shiplap fireplace, wood-inlay ceiling treatments in the entry and great room, wood closet shelving, and a convenient boot bench/drop zone off the garage. The primary suite includes a private bath with tile flooring, tiled shower walls, a built-in seat, and a spacious walk-in closet. An insulated garage, garage door opener, and exterior keypad are also included. Trash and recycling services are included. Woodlawn Estates offers a pool, playground, and fire pit, with a pickleball court, amphitheater, and fishing pond coming soon. The estimated completion date is February 2027. Photos are from another Graysen plan - features and colors may not be the same. Simulated photos show projected interior colors and may not be exact.
| Elementary School | Middle School | High School |
|---|---|---|
| Woodland Elementary School | East Trails Middle School | Lee's Summit High School |
| Price History | |
|---|---|
| 9/12/2026 | Listed $459,753 |
General Features
| Living Area | 1630 |
|---|---|
| Sewer | Public Sewer |
| Heating | Natural Gas |
| Cooling | Electric |
| Roof | Composition |
| Appliances | Dishwasher,Disposal,Microwave,Electric Range |
| HOA Fee | 660 |
| Garage Spaces | 2 |
| Association Fee Includes | Other,Trash |
| Patio/Porch Features | Deck |
| Architectural Style | Craftsman |
| Security Features | Smart Door Lock,Smoke Detector(s) |
| Construction Materials | Concrete |
| Year Built | 2026 |
| Property Subtype | Single Family Residence |
| Ownership | Private |
| Assoc Fee Paid Per | Annually |
| County | Jackson |
| Property Type | Residential |
| Association Amenities | Other,Pickleball Court(s),Play Area,Pool |
| HOA | Yes |
| Energy Efficient | Insulation,Thermostat |
| Subdivision Name | Woodlawn Estates |
| Garage Y/N | Yes |
| Full Baths | 2 |
| Status | Active |
| Directions | 50 HWY east to 7 HWY - South on 7 HWY to White Tail Lane,Right on White Tail Lane to Woodlawn Drive,left on Woodlawn Drive to Cedar Grove Drive,right on Cedar Grove Drive to Parkwood Lane,left on Par |
| High School | Lee's Summit |
| City | Lee's Summit |
| Association Name | First Service Residential |
| High School District | Lee's Summit |
| MLS Area | 204 - Lee's Summit Area |
| Lot Size Units | Square Feet |
| Lot Size Square Feet | 5313 |
| Listing Terms | Cash,Conventional,FHA,VA Loan |
| Elementary School | Woodland |
| Middle/Junior High School | East Trails |
| Property Condition | Under Construction |
| Public Remarks | Welcome home to The Graysen by Ashlar Homes,featuring a Craftsman-style elevation,beautiful curb appeal,and durable James Hardie siding. Situated on a daylight lot,this home offers three bedrooms,two |
| Builder Name | Ashlar |
| Standard Status | Active |
| Green Features | Fiber Cement |
| In Flood Plain | No |
| HMS_MaintenanceProvidedYN | No |
Interior Features
| Interior Amenities | Ceiling Fan(s),Kitchen Island,Pantry,Smart Thermostat,Vaulted Ceiling(s),Walk-In Closet(s) |
|---|---|
| Basement | Daylight,Unfinished,Stubbed for Bath,Sump Pump |
| Flooring | Carpet,Luxury Vinyl,Tile |
| Total Fireplaces | 1 |
| Fireplace Features | Gas,Great Room |
| Basement (Y/N) | Yes |
| Air Conditioning Y/N | Yes |
| Window Features | Thermal Windows |
| Fireplace Y/N | Yes |
| Above Grade Finished Area | 1630 |
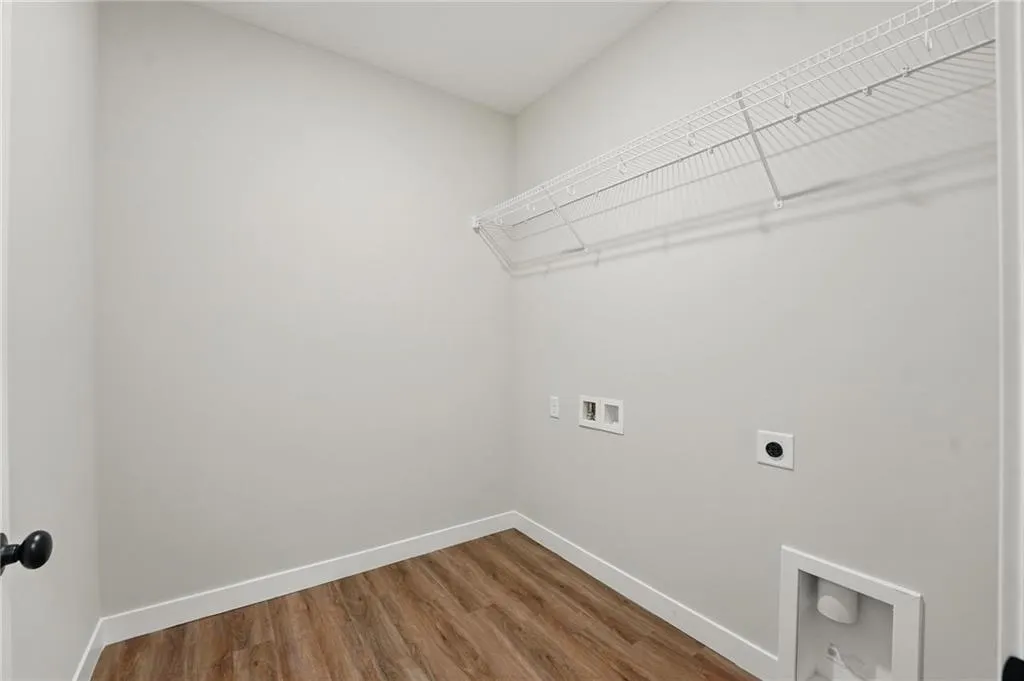
| Laundry Features | Bedroom Level,Main Level |
| Total Bedrooms | 3 |
| Dining Area Features | Kit/Dining Combo |
| Floor Plan Features | Ranch |
Exterior Features
| Parking Features | Attached,Garage Door Opener,Garage Faces Front |
|---|---|
| Lot Features | City Limits,City Lot |
| Water Source | Public |
| Lot Size Area | 5313 |
| Road Surface Type | Paved |
| Builder Model | Graysen |
| Road Responsibility | Public Maintenance |
| Other Room Features | Great Room,Main Floor BR,Main Floor Primary Bedroom,Mud Room |
Amenities
- Foreclosure
- Views
- Short Sale
- New Construction
- Adult 55+
- Lease To Own
- No HOA Fees
- Furnished
- Primary On Main
- Air Conditioning
- Seller Finance
- Green
- Fixer Upper
- Horse
- Golf
- Fireplace
- Deck
- Garage
- Basement
- Pool
Property vs Single Family Average in 64086
Price
Year Built
 These Properties are provided courtesy of Broker Reciprocity/IDX Lake Of The Ozarks Board of REALTORS® and Bagnell Dam Association of REALTORS® MLS, Inc. Multiple Listing Service. This information is copyrighted by The Lake Of The Ozarks Board of REALTORS® and The Bagnell Dam Association of REALTORS® MLS, Inc. Multiple Listing Service. Information is being provided for consumers' personal, non-commercial use and may not be used for any purpose other than to identify prospective properties
 The information displayed on this page is confidential, proprietary, and copyrighted information of Heartland Multiple Listing Service, Inc. (
 Ozark Gateway Association of REALTORS® (OGAOR). All information deemed reliable but not guaranteed. All properties are subject to prior sale, change or withdrawal. Neither listing broker(s) or information provider(s) shall be responsible for any typographical errors, misinformation, misprints and shall be held totally harmless. Listing(s) information is provided for consumer's personal, non-commercial use and may not be used for any purpose other than to identify prospective properties consumers may be interested in purchasing. The data relating to real estate for sale on this website comes in part from the Internet Data Exchange program of the Multiple Listing Service. Real estate listings held by brokerage firms other than NextHome Gadwood Group may be marked with the Internet Data Exchange logo and detailed information about those properties will include the name of the listing broker(s) when required by the MLS. Copyright ©2026 All rights reserved.
Last Updated: September 12, 2026 8:53 PM UTC
Ozark Gateway Association of REALTORS® (OGAOR). All information deemed reliable but not guaranteed. All properties are subject to prior sale, change or withdrawal. Neither listing broker(s) or information provider(s) shall be responsible for any typographical errors, misinformation, misprints and shall be held totally harmless. Listing(s) information is provided for consumer's personal, non-commercial use and may not be used for any purpose other than to identify prospective properties consumers may be interested in purchasing. The data relating to real estate for sale on this website comes in part from the Internet Data Exchange program of the Multiple Listing Service. Real estate listings held by brokerage firms other than NextHome Gadwood Group may be marked with the Internet Data Exchange logo and detailed information about those properties will include the name of the listing broker(s) when required by the MLS. Copyright ©2026 All rights reserved.
Last Updated: September 12, 2026 8:53 PM UTC
 All information deemed reliable but not guaranteed. All properties are subject to prior sale, change or withdrawal. Neither listing broker(s) or information provider(s) shall be responsible for any typographical errors, misinformation, misprints and shall be held totally harmless. Listing(s) information is provided for consumer's personal, non-commercial use and may not be used for any purpose other than to identify prospective properties consumers may be interested in purchasing. The data relating
