
Address
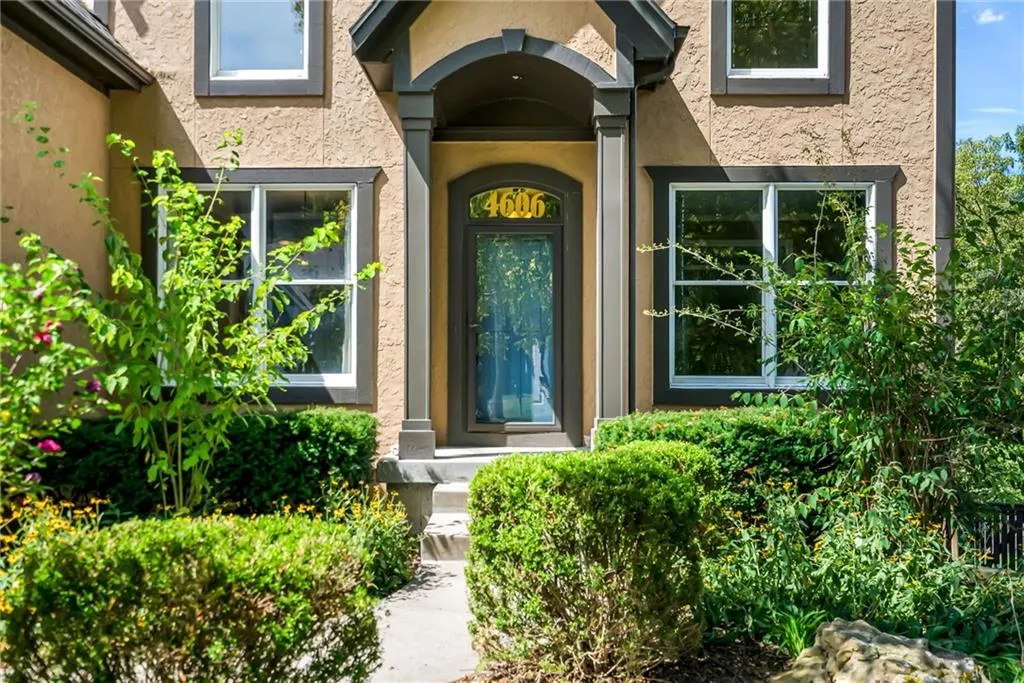
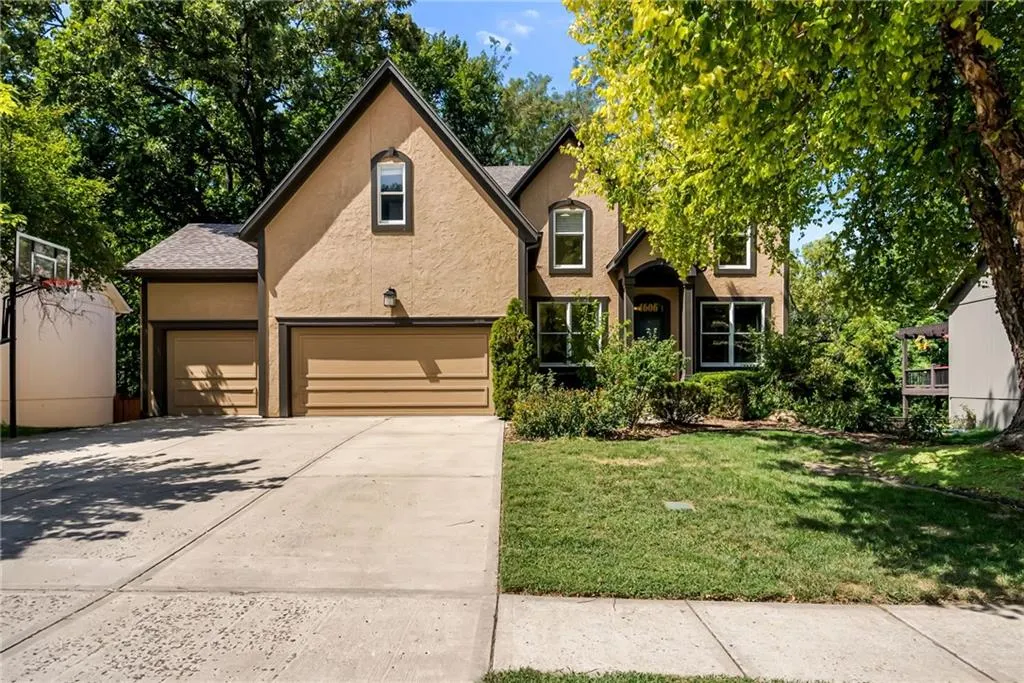
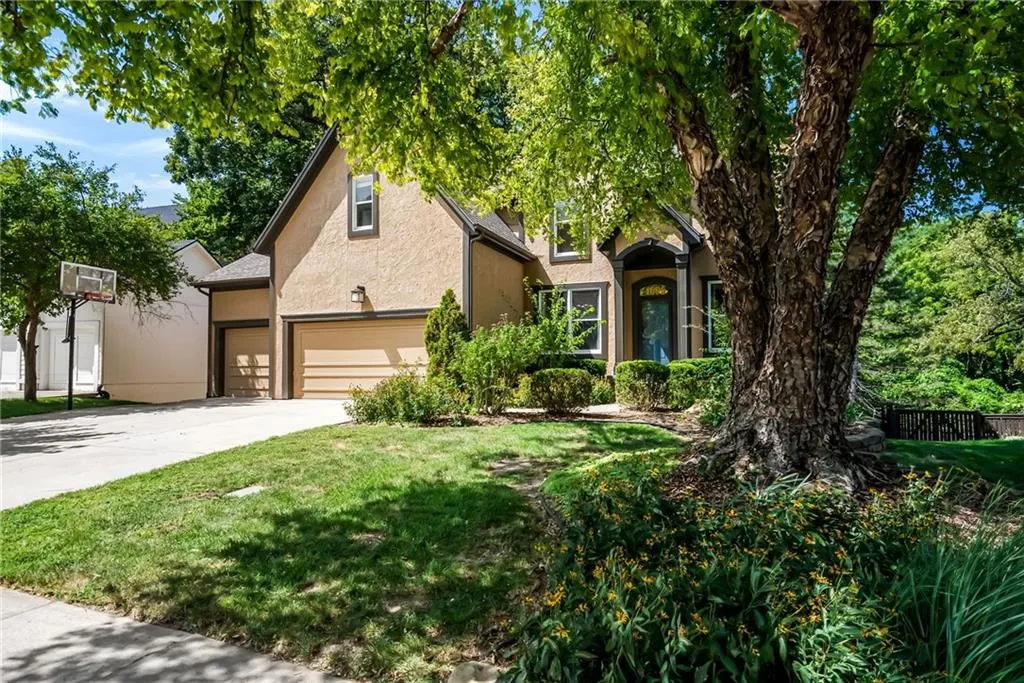
4606 Aminda Street, Shawnee, KS
Price
$ 569,000
Property Attributes
- MLS#2637295
- TypeSingle Family
- Listing Status Active
- CountyJOHNSON - KS
- CityShawnee
- Area315 - N=Wy Co Ln - S=75th - E=Switzer - W=Co Ln
- NeighborhoodCrimson Ridge Maplewood
- Zip66226
- StyleTraditional
- Year Built1999
- Taxes$ 7041
- Price$ 569,000
- Bedrooms5
- Full Bathrooms4
- Half Bathrooms1
- Sqr Footage3446
- Lot Size0.200367 Acres
Data Source:
Heartland MLS (HMLS)
Property Description
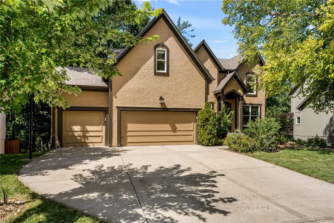
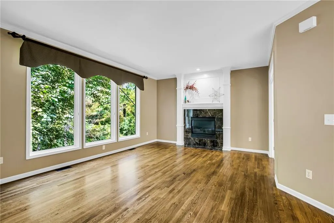
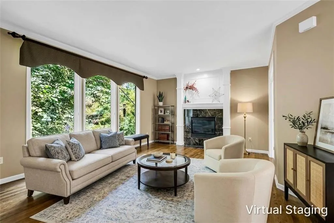
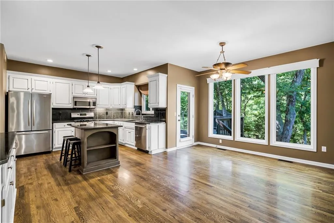
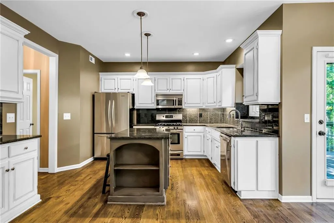
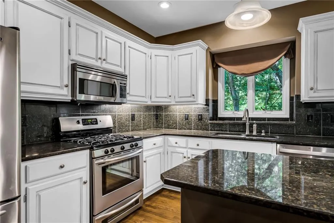
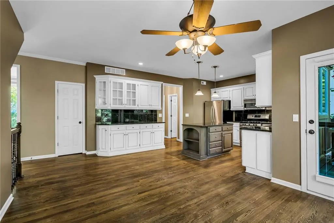
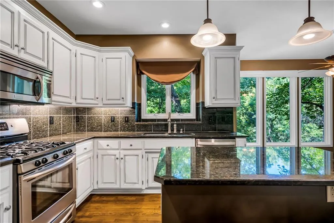
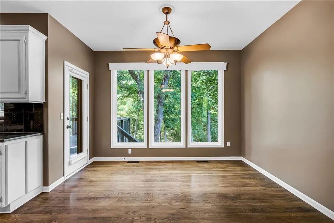
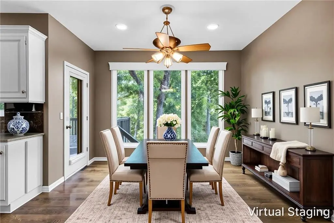
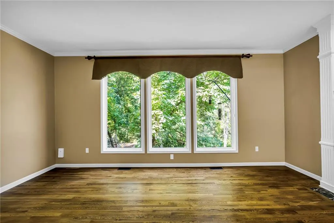
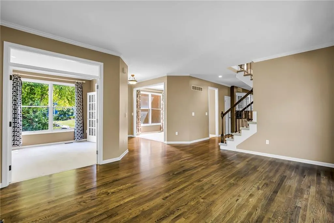
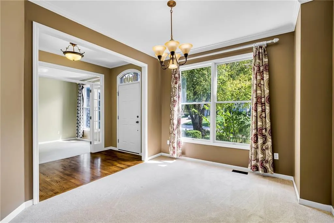
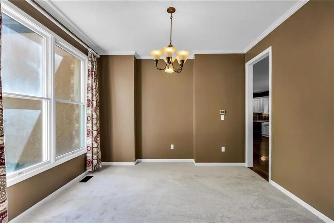
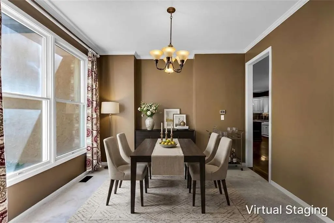
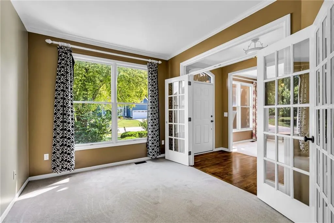
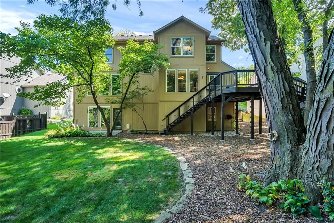
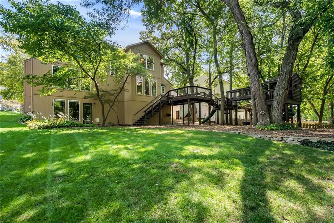
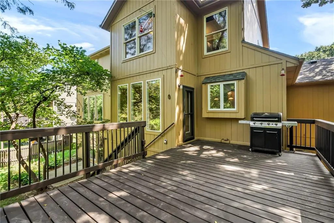
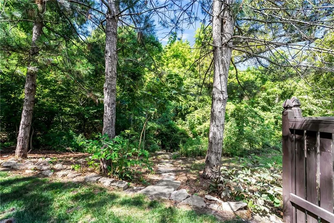
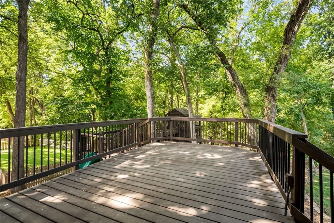
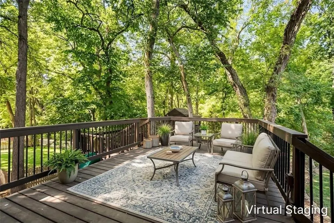
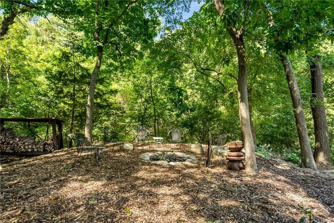
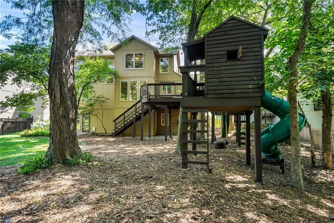
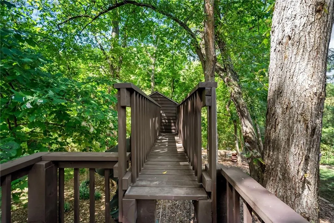
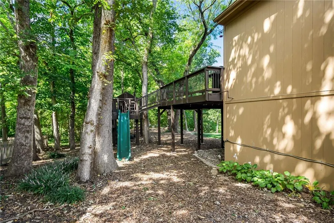
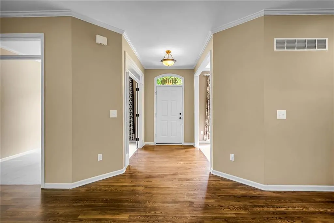
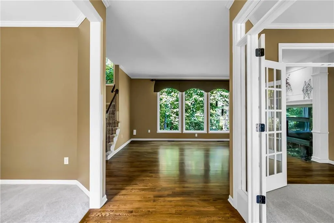
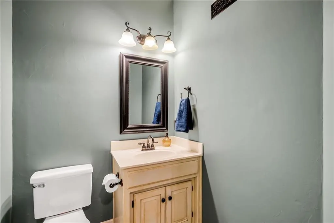
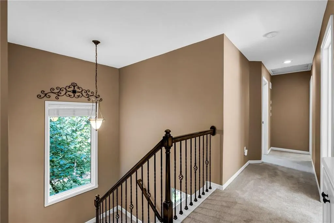
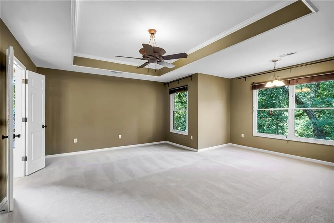
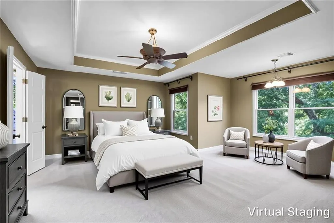
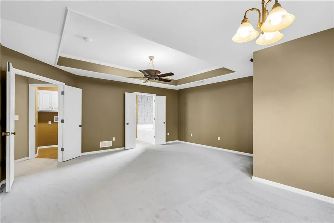
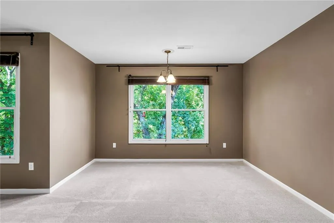
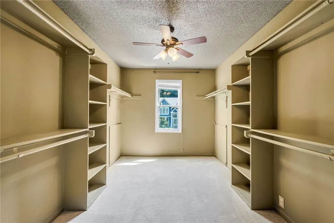
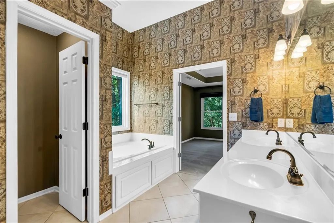
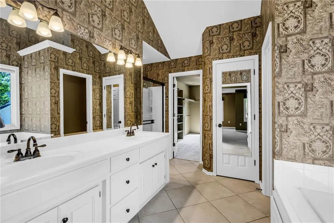
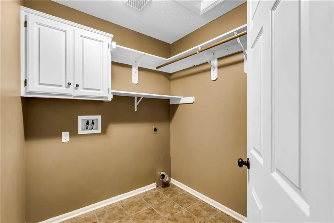
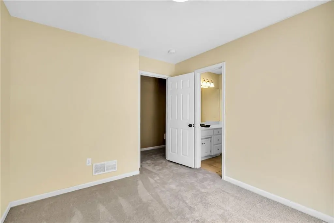
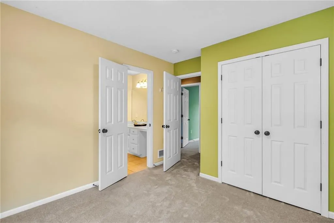
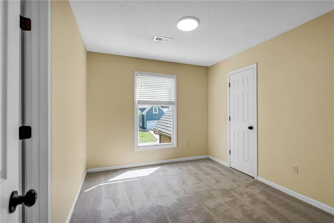
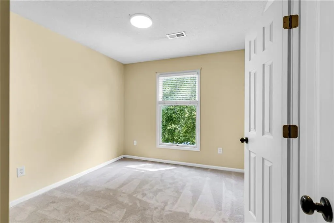
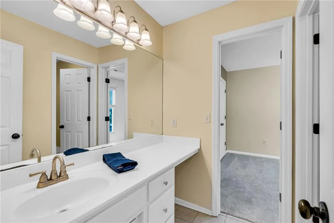
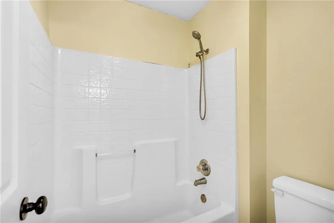
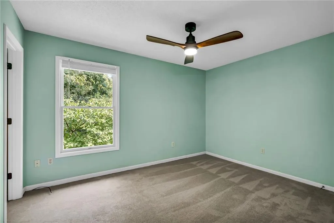
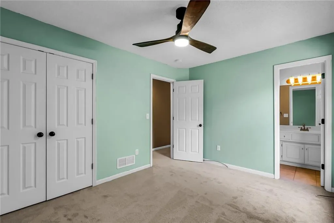
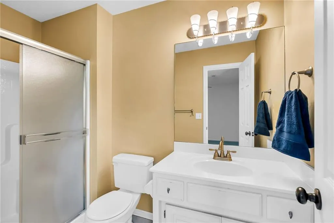
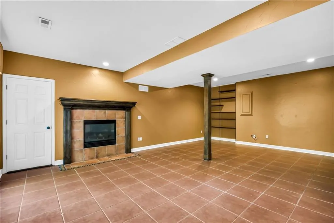
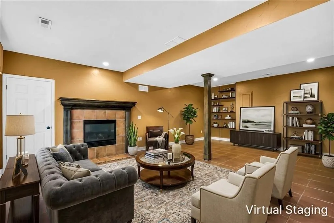
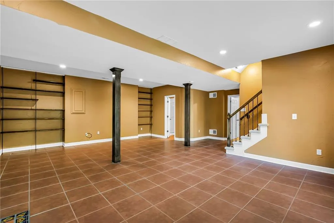
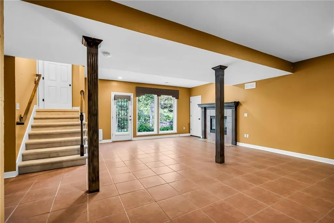
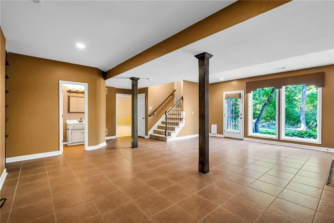
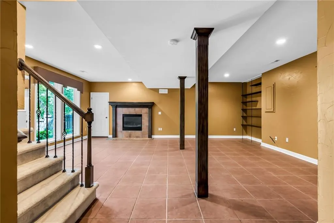
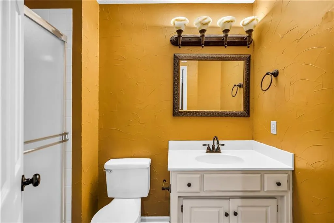
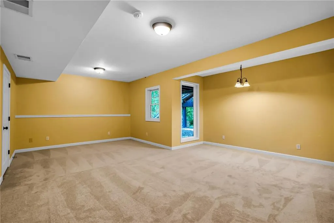
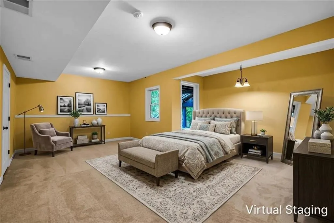
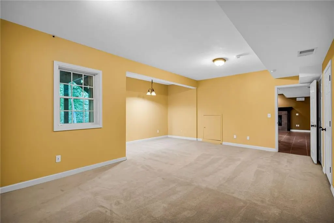
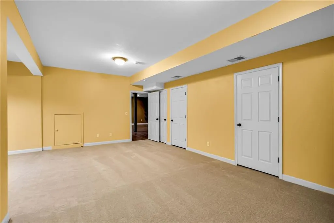
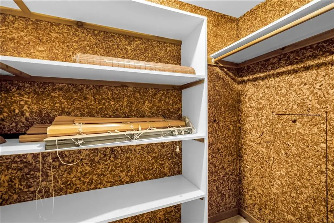
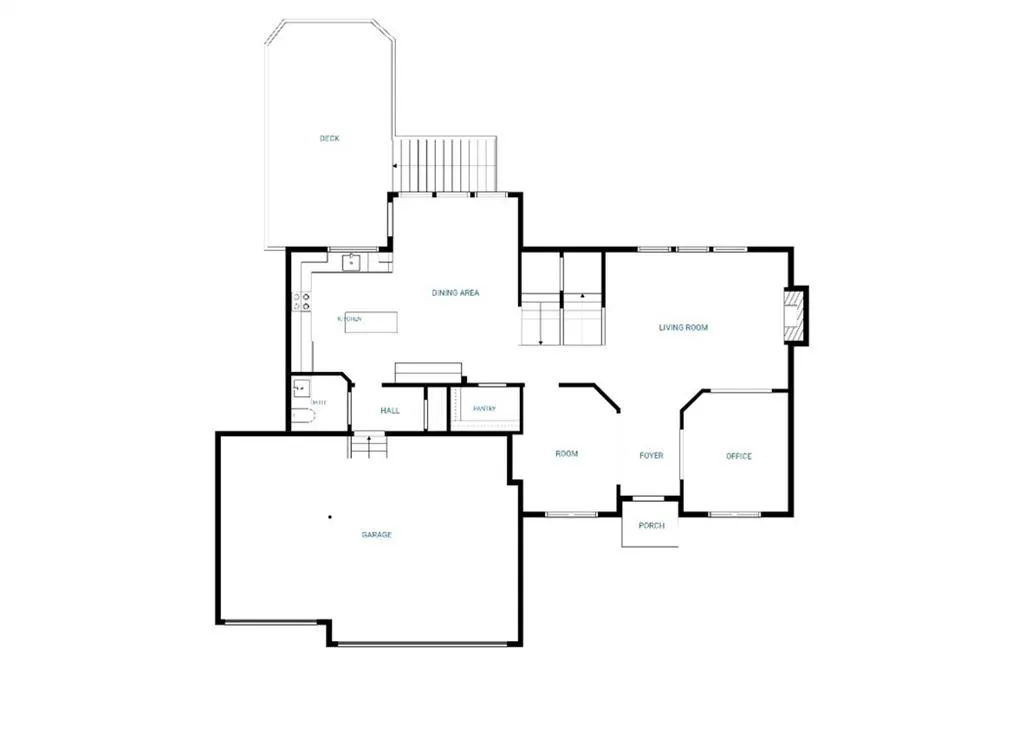
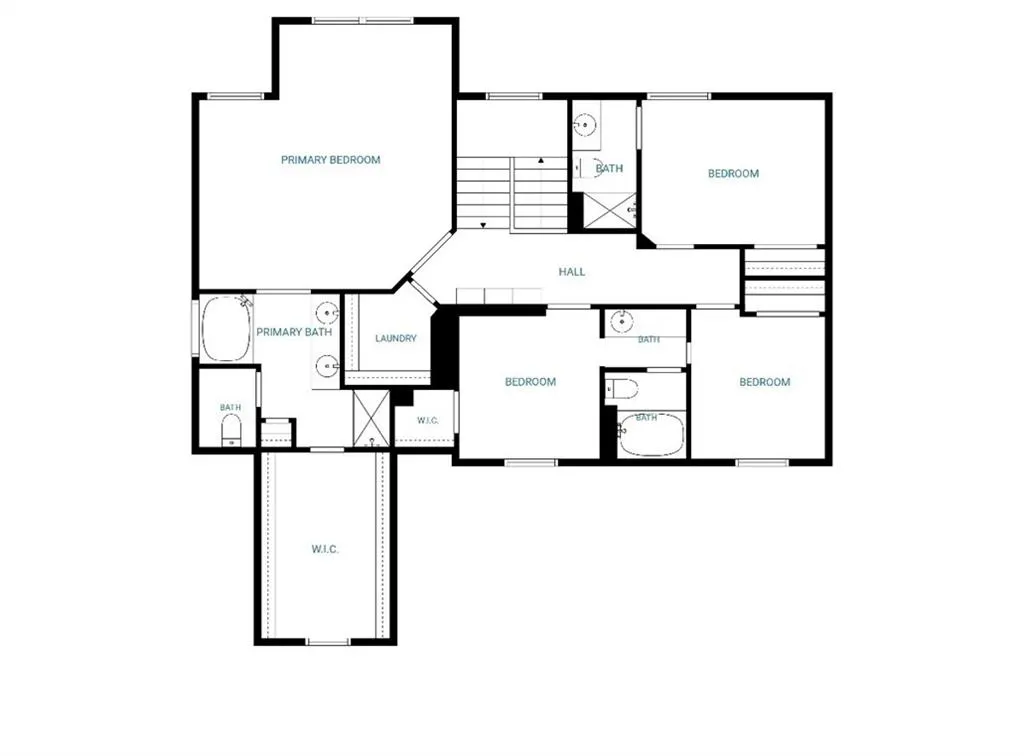
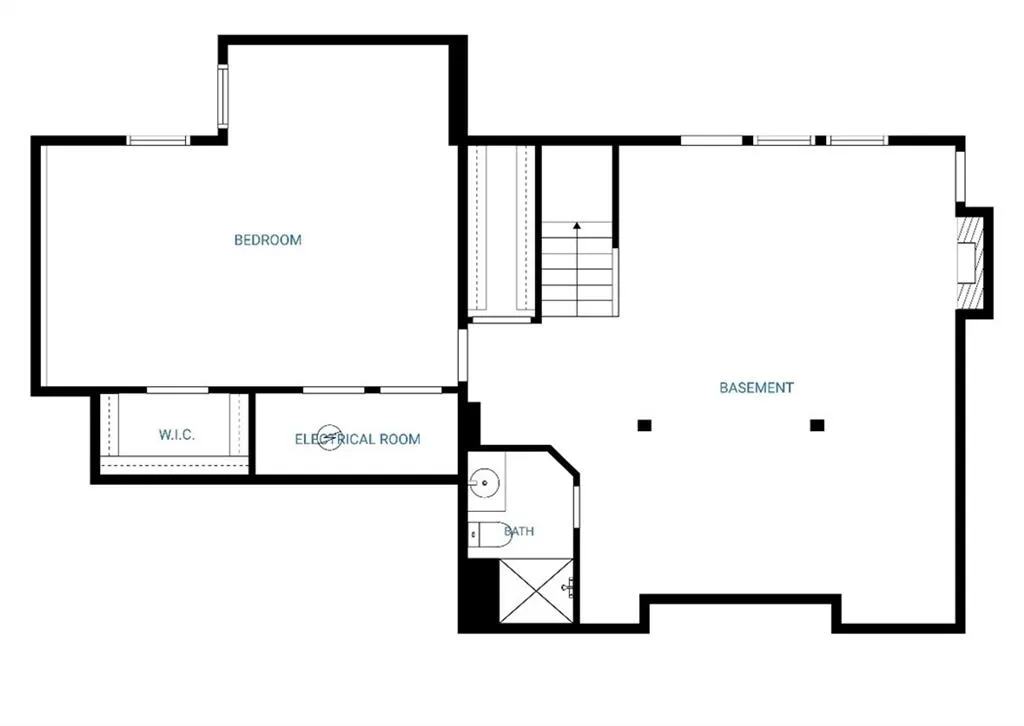
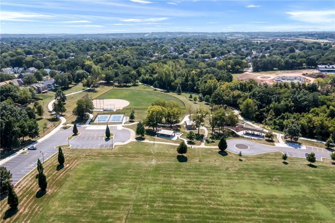
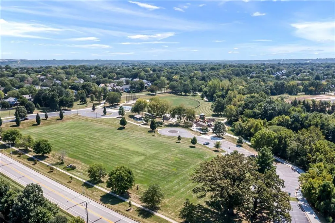
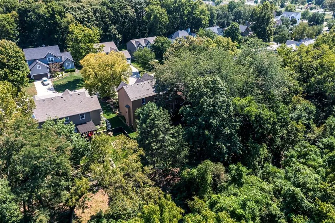
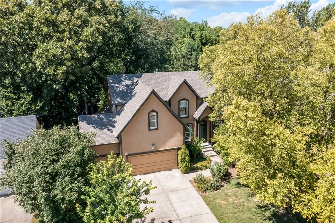
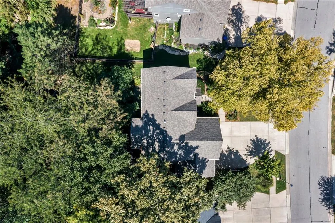
Tucked into the trees in Crimson Ridge Maplewood, this 5-bedroom, 4.5-bath two-story backs to woods and a creek; one of the most private lots in the neighborhood. The fenced yard has an elevated deck that bridges straight to a custom treehouse with a tube slide and swings, plus a fire pit and stone-bordered beds. Brand-new carpet throughout, and all kitchen appliances stay. Hardwoods run the main level through the living room with a fireplace and a bank of windows onto the woods, the formal dining room, and a kitchen with granite, a center island with pendants, a gas range, a walk-in pantry, and a wall of windows opening to the deck. A private office sits off the foyer behind French doors. All four bedrooms and the laundry room are upstairs. The primary suite has a tray ceiling and corner windows into the treetops, a bath with a double vanity, a tub, a separate shower, and a private water closet, plus an oversized walk-in closet with its own window and built-in shelving. One secondary bedroom has a private en suite bath; the other two share a Jack and Jill. The finished walkout lower level adds a second fireplace, a rec room with built-in shelving, a true fifth bedroom with an egress window and a full bath, and a door straight out to the backyard. Beyond the yard, sellers report white-tailed deer, wild turkey, red fox, box turtles, hummingbirds, and summer fireflies, along with owls, red-tailed hawks, bald eagles, and herons. Neighborhood pool included with the HOA. Garrett Park is minutes away with a playground, pickleball courts, ball fields, and a free outdoor fitness court, and there's bike access to Mill Creek Streamway Park and its 17-plus miles of paved trail. De Soto USD 232; Riverview Elementary is a Leader in Me school with a leadership curriculum starting in kindergarten. The roof is only 2 years old.
| Elementary School | Middle School | High School |
|---|---|---|
| Riverview Elementary School | Mill Creek Middle School | Mill Valley High School |
| Price History | |
|---|---|
| 9/2/2026 | Listed $569,000 |
General Features
| Living Area | 3446 |
|---|---|
| Sewer | Public Sewer |
| Heating | Natural Gas |
| Cooling | Electric |
| Possession | Negotiable |
| Roof | Composition |
| Appliances | Dishwasher,Microwave,Gas Range,Stainless Steel Appliance(s) |
| HOA Fee | 650 |
| Garage Spaces | 3 |
| Association Fee Includes | Trash |
| Patio/Porch Features | Deck,Patio |
| Architectural Style | Traditional |
| Security Features | Smoke Detector(s) |
| Construction Materials | Stucco,Wood Siding |
| Exclusions | See Disclosure |
| Year Built | 1999 |
| Property Subtype | Single Family Residence |
| Ownership | Private |
| Assoc Fee Paid Per | Annually |
| County | Johnson,KS |
| Property Type | Residential |
| Association Amenities | Pool |
| HOA | Yes |
| Subdivision Name | Crimson Ridge Maplewood |
| Garage Y/N | Yes |
| Full Baths | 4 |
| Status | Active |
| Directions | K7/47th Street... to east on 47th to north on Aminda street to home on left. WELCOME HOME!! |
| High School | Mill Valley |
| City | Shawnee |
| High School District | De Soto |
| MLS Area | 315 - N=Wy Co Ln;S=75th;E=Switzer;W=Co Ln |
| Lot Size Units | Square Feet |
| Lot Size Square Feet | 8728 |
| Listing Terms | Cash,Conventional,FHA,VA Loan |
| Elementary School | Riverview |
| Middle/Junior High School | Mill Creek |
| Public Remarks | Tucked into the trees in Crimson Ridge Maplewood,this 5-bedroom,4.5-bath two-story backs to woods and a creek; one of the most private lots in the neighborhood. The fenced yard has an elevated deck t |
| Virtual Tour | https://youtube.com/shorts/tvib9V8-ipg?si=AZnQJ_BULRt1fxH4 |
| Standard Status | Active |
| In Flood Plain | Unknown |
| Virtual Tour | https://youtube.com/shorts/tvib9V8-ipg?si=AZnQJ_BULRt1fxH4 |
| HMS_MaintenanceProvidedYN | No |
Interior Features
| Interior Amenities | Cedar Closet,Ceiling Fan(s),Kitchen Island,Painted Cabinets,Pantry,Stained Cabinets,Walk-In Closet(s) |
|---|---|
| Basement | Basement BR,Concrete,Finished,Inside Entrance,Walk-Out Access |
| Flooring | Carpet,Tile,Wood |
| Total Fireplaces | 2 |
| Fireplace Features | Living Room,Recreation Room |
| Basement (Y/N) | Yes |
| Air Conditioning Y/N | Yes |
| Fireplace Y/N | Yes |
| Above Grade Finished Area | 2457 |
| Half Baths | 1 |
| Laundry Features | Bedroom Level,Upper Level |
| Total Bedrooms | 5 |
| Below Grade Finished Area | 989 |
| Dining Area Features | Breakfast Area,Formal |
| Floor Plan Features | 2 Stories |
Exterior Features
| Fencing | Partial |
|---|---|
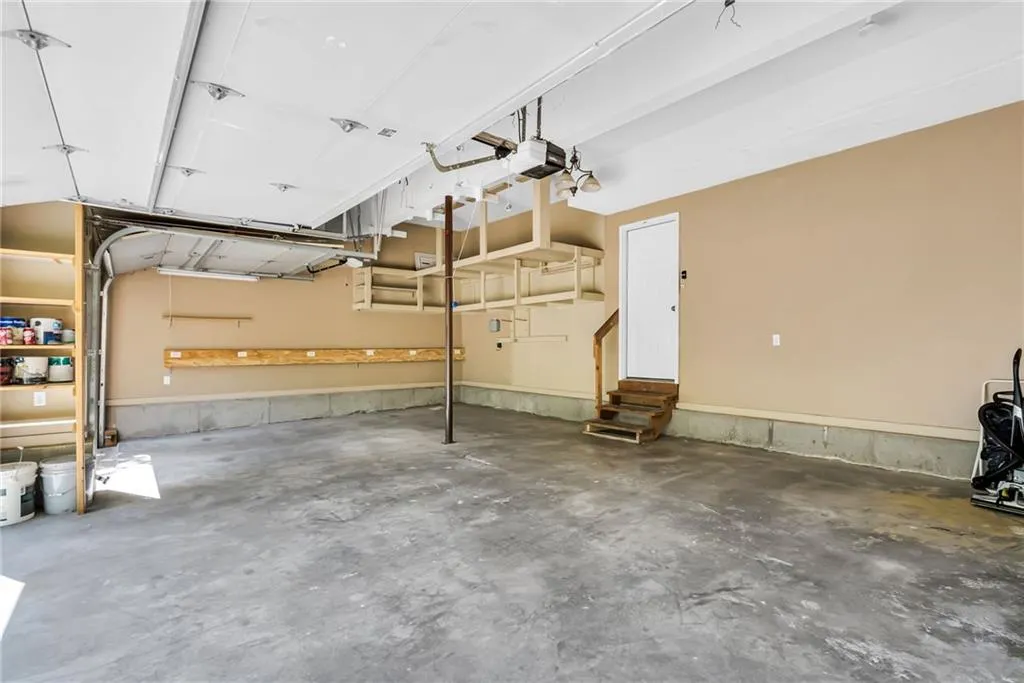
| Parking Features | Attached,Garage Door Opener |
| Lot Features | Adjoin Greenspace,Sprinkler-In Ground,Many Trees,Wooded |
| Water Source | Public |
| Lot Size Area | 8728 |
| Road Surface Type | Paved |
| Road Responsibility | Public Maintenance |
| Other Room Features | Den/Study,Mud Room,Office |
Amenities
- Foreclosure
- Views
- Short Sale
- New Construction
- Adult 55+
- Lease To Own
- No HOA Fees
- Furnished
- Primary On Main
- Air Conditioning
- Seller Finance
- Green
- Fixer Upper
- Horse
- Golf
- Fireplace
- Deck
- Garage
- Basement
- Pool
Property vs Single Family Average in 66226
Price
Taxes
Year Built
Visits
 These Properties are provided courtesy of Broker Reciprocity/IDX Lake Of The Ozarks Board of REALTORS® and Bagnell Dam Association of REALTORS® MLS, Inc. Multiple Listing Service. This information is copyrighted by The Lake Of The Ozarks Board of REALTORS® and The Bagnell Dam Association of REALTORS® MLS, Inc. Multiple Listing Service. Information is being provided for consumers' personal, non-commercial use and may not be used for any purpose other than to identify prospective properties
 The information displayed on this page is confidential, proprietary, and copyrighted information of Heartland Multiple Listing Service, Inc. (
 Ozark Gateway Association of REALTORS® (OGAOR). All information deemed reliable but not guaranteed. All properties are subject to prior sale, change or withdrawal. Neither listing broker(s) or information provider(s) shall be responsible for any typographical errors, misinformation, misprints and shall be held totally harmless. Listing(s) information is provided for consumer's personal, non-commercial use and may not be used for any purpose other than to identify prospective properties consumers may be interested in purchasing. The data relating to real estate for sale on this website comes in part from the Internet Data Exchange program of the Multiple Listing Service. Real estate listings held by brokerage firms other than NextHome Gadwood Group may be marked with the Internet Data Exchange logo and detailed information about those properties will include the name of the listing broker(s) when required by the MLS. Copyright ©2026 All rights reserved.
Last Updated: September 12, 2026 8:53 PM UTC
Ozark Gateway Association of REALTORS® (OGAOR). All information deemed reliable but not guaranteed. All properties are subject to prior sale, change or withdrawal. Neither listing broker(s) or information provider(s) shall be responsible for any typographical errors, misinformation, misprints and shall be held totally harmless. Listing(s) information is provided for consumer's personal, non-commercial use and may not be used for any purpose other than to identify prospective properties consumers may be interested in purchasing. The data relating to real estate for sale on this website comes in part from the Internet Data Exchange program of the Multiple Listing Service. Real estate listings held by brokerage firms other than NextHome Gadwood Group may be marked with the Internet Data Exchange logo and detailed information about those properties will include the name of the listing broker(s) when required by the MLS. Copyright ©2026 All rights reserved.
Last Updated: September 12, 2026 8:53 PM UTC
 All information deemed reliable but not guaranteed. All properties are subject to prior sale, change or withdrawal. Neither listing broker(s) or information provider(s) shall be responsible for any typographical errors, misinformation, misprints and shall be held totally harmless. Listing(s) information is provided for consumer's personal, non-commercial use and may not be used for any purpose other than to identify prospective properties consumers may be interested in purchasing. The data relating
