
Address
38210 Osawatomie Road, Osawatomie, KS
Price
$ 490,000
Property Attributes
- MLS#2634886
- TypeSingle Family
- Listing Status Active
- CountyMIAMI
- CityOsawatomie
- Area380 - Miami County - KS
- NeighborhoodMiami County
- Zip66064
- Style
- Year Built1958
- Taxes$ 6438
- Price$ 490,000
- Bedrooms2
- Full Bathrooms1
- Half Bathrooms1
- Sqr Footage2122
- Lot Size10 Acres
Data Source:
Heartland MLS (HMLS)
Property Description
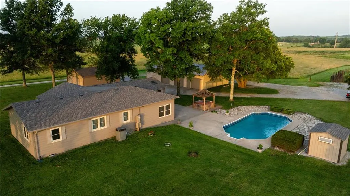
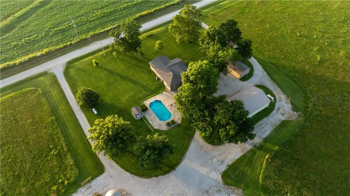
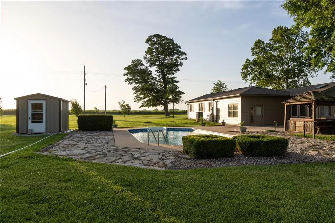
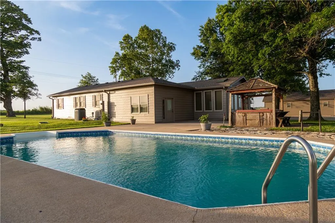
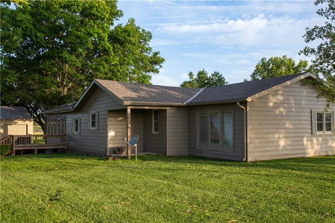
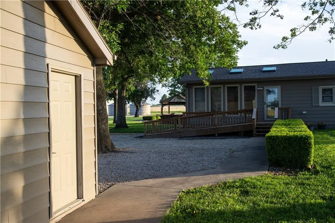
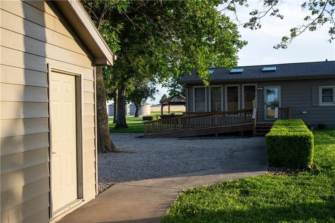
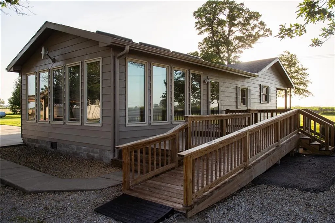
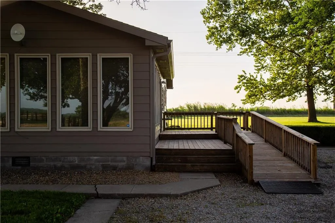
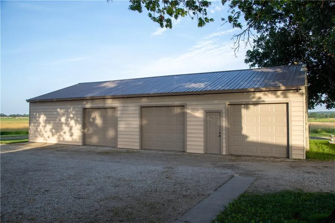
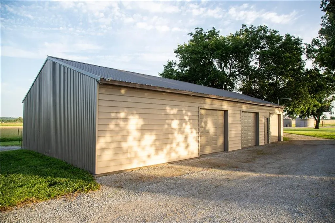
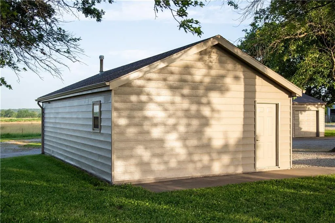
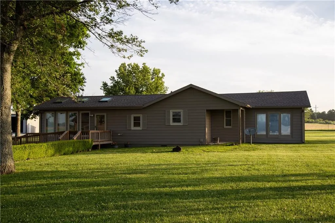
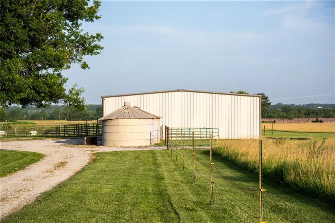
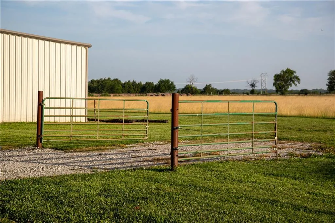
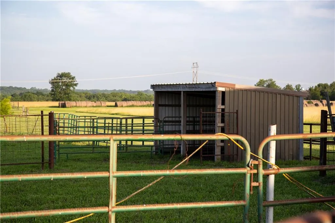
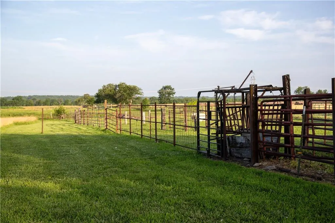
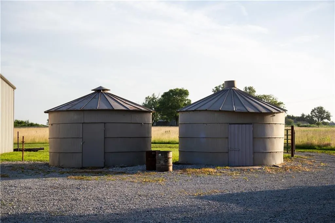
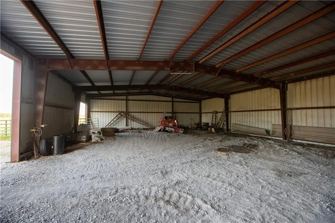
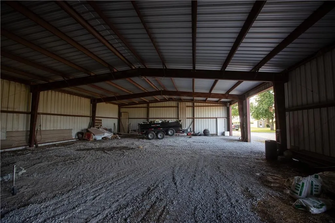
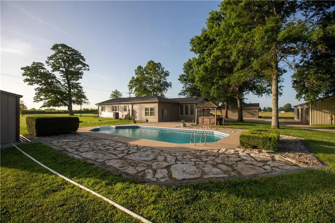
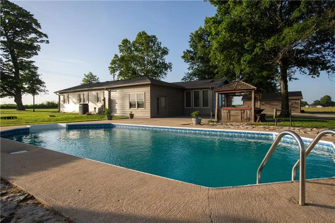
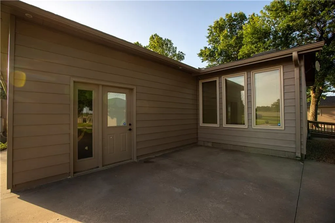
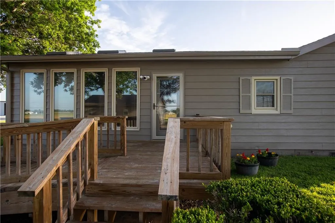
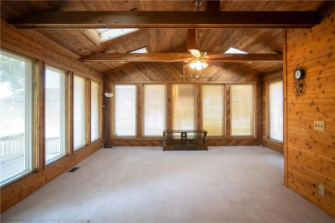
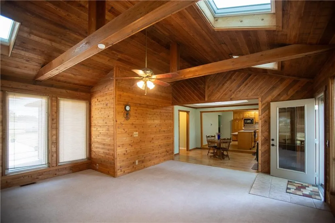
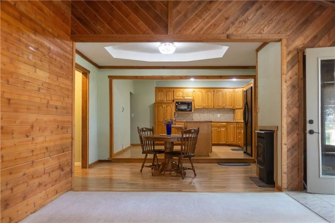
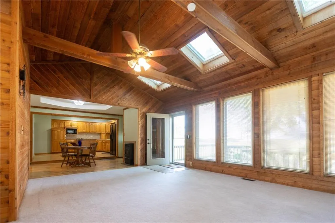
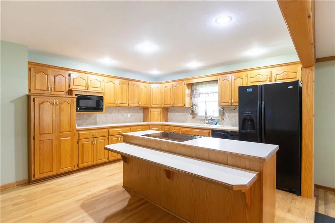
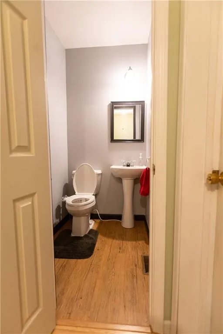
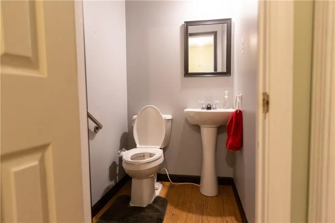
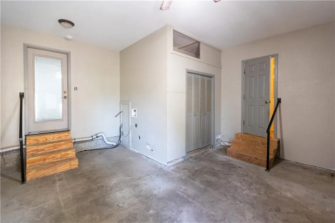
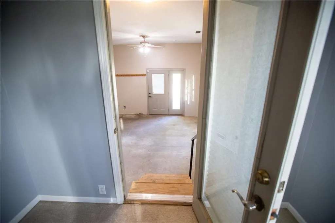
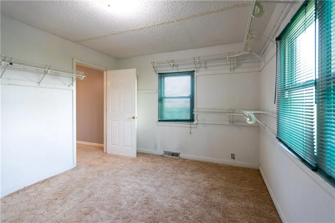
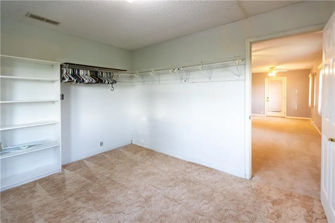
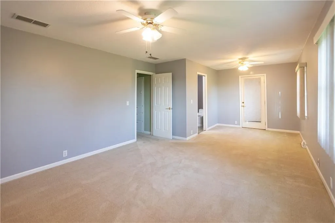
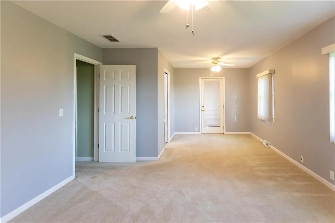
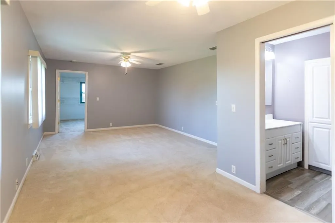
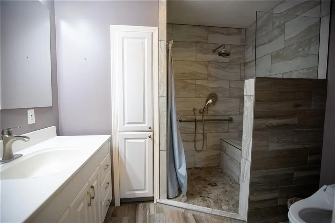
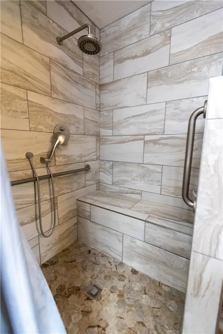
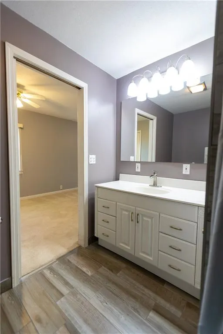
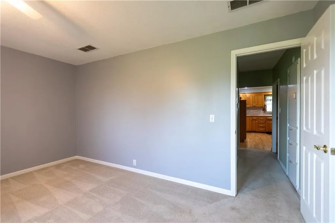
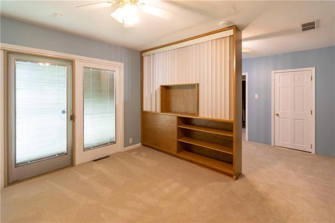
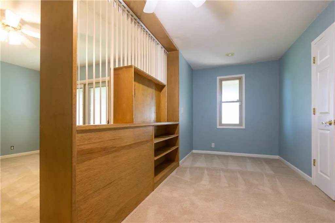
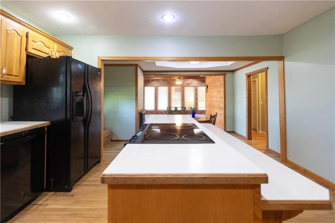
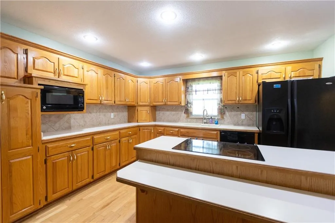
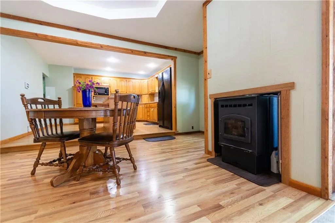
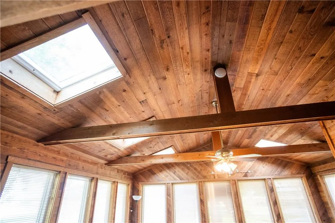
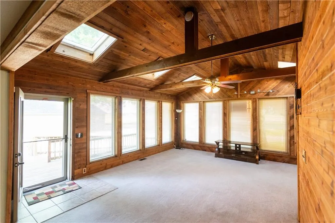
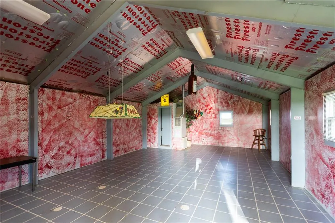
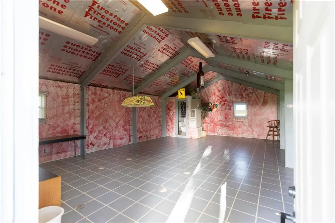
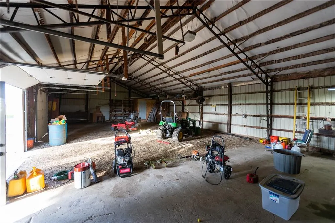
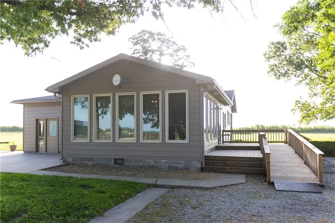
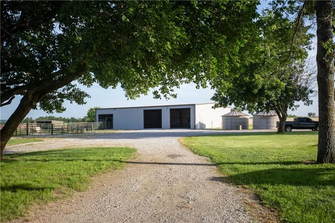
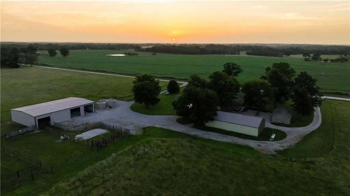
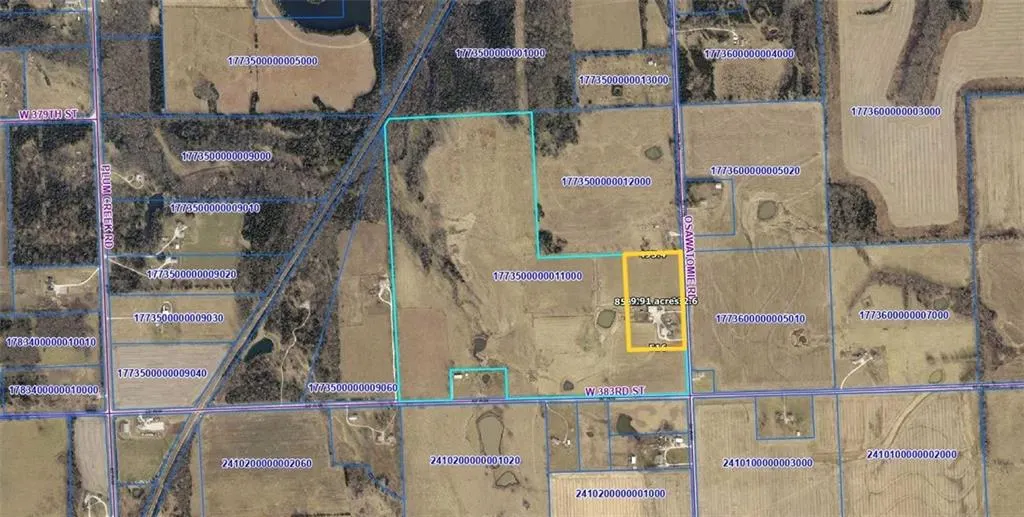
Home & 10 acres with additional acreage available!! The ranch includes a welcoming 2 bedroom, 1 1/2 bath home featuring skylights that adjoins the kitchen, creating a warm and inviting gathering space. Kitchen has beautiful Oak cabinets & island. 2 very large bedrooms with a 10x13 walk-in closet in the master bedroom. The home also includes a detached oversized three-car garage, very large equipment shed, 2 grain bins & for recreation it has a 36 x 19 inground pool, hot tub & a 20x30 game/party room with half bath and heat & air. which could also be used as a guest house. This is a truly remarkable property, offering the perfect combination of history, functionality, and natural beauty. Whether you envision a working cattle operation, horse farm, a recreational retreat, or a multigenerational homestead, this ranch presents an unparalleled opportunity. Complete property spans 114 +/- acres of hay & pasture ground this ranch has been in the same family for over 50 years, making it a true legacy property. The land is well suited for cattle and livestock management with 3 ponds & 2 automatic waterers providing ample water supply, and the property is fully fenced and cross-fenced into multiple pastures. A working pen makes handling livestock efficient and practical. The ranch offers exceptional access from multiple directions. The location is ideal, just five miles south of Osawatomie and 3 miles from 169 Highway access providing both country living and convenience. The property is currently part of a larger 114-acre tract and will be divided upon an accepted contract. Approximately 10 acres, including the home, will remain with this listing. The remaining 104 acres are available separately under MLS#2640308. Buyers have the option to purchase both parcels together. Acreage, boundaries, and legal descriptions to be determined by survey. Buyer to verify all information.
| Price History | |
|---|---|
| 8/4/2026 | Listed $550,000 |
| 8/27/2026 | 11$490,000 |
General Features
| Living Area | 2122 |
|---|---|
| Sewer | Septic Tank |
| Heating | Propane,Wood Stove |
| Cooling | Central Gas |
| Roof | Composition |
| Appliances | Dishwasher,Microwave,Refrigerator,Electric Range |
| Garage Spaces | 3 |
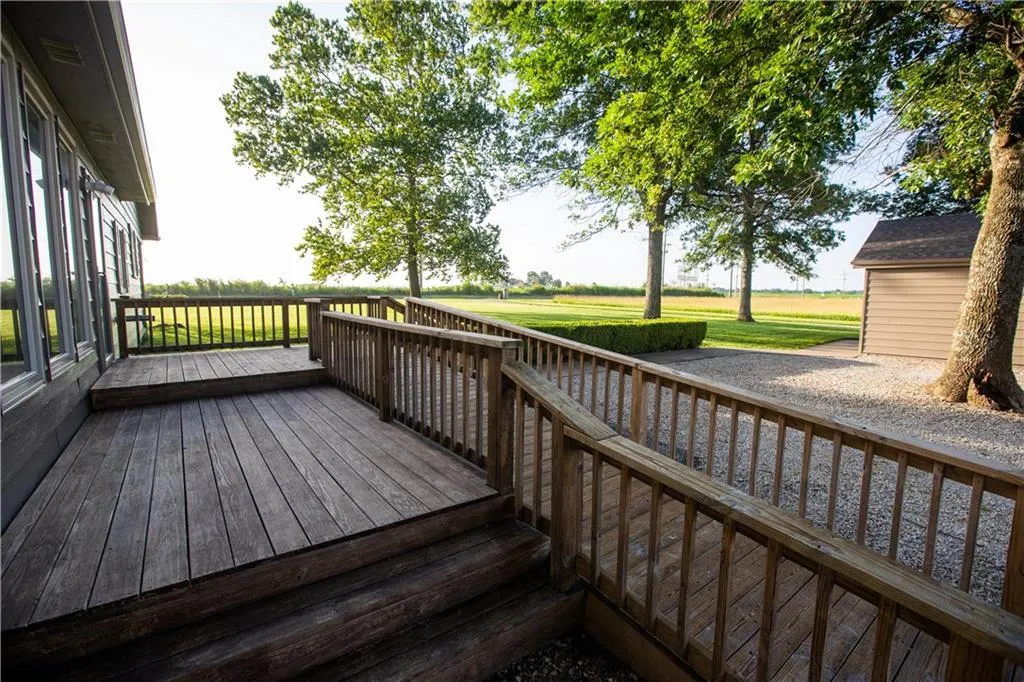
| Patio/Porch Features | Deck,Patio |
| Architectural Style | Other |
| Pool Features | In Ground |
| Security Features | Security System |
| Construction Materials | Frame,Metal Siding |
| Year Built | 1958 |
| Property Subtype | Single Family Residence |
| Ownership | Private |
| Accessibility | Accessible Approach with Ramp |
| Assoc Fee Paid Per | None |
| County | Miami |
| Property Type | Residential |
| HOA | No |
| Subdivision Name | Miami County |
| Garage Y/N | Yes |
| Other Structures | Corral(s),Garage(s),Grain Storage,Outbuilding |
| Full Baths | 1 |
| Status | Active |
| Directions | 169 Hwy. to Mound City/7 Hwy. Exit go South on Plum Creek Road to 383rd St. then East on 383rd St. 1 mile to Osawatomie Road. Property begins on the Northwest corner of 383rd & Osawatomie Rd. |
| City | Osawatomie |
| High School District | Osawatomie |
| MLS Area | 380 - Miami County,KS |
| Lot Size Units | Acres |
| Lot Size Square Feet | 435600 |
| Listing Terms | Cash,Conventional,FHA,FmHA,USDA Loan,VA Loan |
| Public Remarks | Home & 10 acres with additional acreage available!! The ranch includes a welcoming 2 bedroom,1 1/2 bath home featuring skylights that adjoins the kitchen,creating a warm and inviting gathering space. |
| Standard Status | Active |
| In Flood Plain | No |
| HMS_MaintenanceProvidedYN | No |
Interior Features
| Interior Amenities | Ceiling Fan(s),Kitchen Island,Pantry,Walk-In Closet(s) |
|---|---|
| Basement | Crawl Space |
| Flooring | Carpet,Other |
| Basement (Y/N) | No |
| Air Conditioning Y/N | Yes |
| Window Features | Skylight(s) |
| Fireplace Y/N | No |
| Above Grade Finished Area | 2122 |
| Half Baths | 1 |
| Laundry Features | Dryer Hookup-Ele,Laundry Room |
| Total Bedrooms | 2 |
| Dining Area Features | Kit/Dining Combo |
| Floor Plan Features | Bungalow |
Exterior Features
| Exterior Amenities | Hot Tub |
|---|---|
| Fencing | Other |
| Parking Features | Detached,Garage Faces Front |
| Lot Features | Acreage,Corner Lot,Pond(s),Many Trees |
| Water Source | Rural |
| Lot Size Area | 10 |
| Road Surface Type | Gravel |
| Road Responsibility | Public Maintenance |
Amenities
- Foreclosure
- Views
- Short Sale
- New Construction
- Adult 55+
- Lease To Own
- No HOA Fees
- Furnished
- Primary On Main
- Air Conditioning
- Seller Finance
- Green
- Fixer Upper
- Horse
- Golf
- Fireplace
- Deck
- Garage
- Basement
- Pool
Property vs Single Family Average in 66064
Price
Taxes
Year Built
Visits
 These Properties are provided courtesy of Broker Reciprocity/IDX Lake Of The Ozarks Board of REALTORS® and Bagnell Dam Association of REALTORS® MLS, Inc. Multiple Listing Service. This information is copyrighted by The Lake Of The Ozarks Board of REALTORS® and The Bagnell Dam Association of REALTORS® MLS, Inc. Multiple Listing Service. Information is being provided for consumers' personal, non-commercial use and may not be used for any purpose other than to identify prospective properties
 The information displayed on this page is confidential, proprietary, and copyrighted information of Heartland Multiple Listing Service, Inc. (
 Ozark Gateway Association of REALTORS® (OGAOR). All information deemed reliable but not guaranteed. All properties are subject to prior sale, change or withdrawal. Neither listing broker(s) or information provider(s) shall be responsible for any typographical errors, misinformation, misprints and shall be held totally harmless. Listing(s) information is provided for consumer's personal, non-commercial use and may not be used for any purpose other than to identify prospective properties consumers may be interested in purchasing. The data relating to real estate for sale on this website comes in part from the Internet Data Exchange program of the Multiple Listing Service. Real estate listings held by brokerage firms other than NextHome Gadwood Group may be marked with the Internet Data Exchange logo and detailed information about those properties will include the name of the listing broker(s) when required by the MLS. Copyright ©2026 All rights reserved.
Last Updated: September 12, 2026 5:47 AM UTC
Ozark Gateway Association of REALTORS® (OGAOR). All information deemed reliable but not guaranteed. All properties are subject to prior sale, change or withdrawal. Neither listing broker(s) or information provider(s) shall be responsible for any typographical errors, misinformation, misprints and shall be held totally harmless. Listing(s) information is provided for consumer's personal, non-commercial use and may not be used for any purpose other than to identify prospective properties consumers may be interested in purchasing. The data relating to real estate for sale on this website comes in part from the Internet Data Exchange program of the Multiple Listing Service. Real estate listings held by brokerage firms other than NextHome Gadwood Group may be marked with the Internet Data Exchange logo and detailed information about those properties will include the name of the listing broker(s) when required by the MLS. Copyright ©2026 All rights reserved.
Last Updated: September 12, 2026 5:47 AM UTC
 All information deemed reliable but not guaranteed. All properties are subject to prior sale, change or withdrawal. Neither listing broker(s) or information provider(s) shall be responsible for any typographical errors, misinformation, misprints and shall be held totally harmless. Listing(s) information is provided for consumer's personal, non-commercial use and may not be used for any purpose other than to identify prospective properties consumers may be interested in purchasing. The data relating
