

Address
19607 Fightmaster Road, Trimble, MO
Price
$ 579,900
Property Attributes
- MLS#2632736
- TypeSingle Family
- Listing Status Active
- CountyCLAY
- CityTrimble
- Area110 - N=Clinton Co Ln - S=291 - E=I-35 - W=Clay Co
- NeighborhoodDoyle Estates
- Zip64492
- StyleTraditional
- Year Built1976
- Taxes$ 3707
- Price$ 579,900
- Bedrooms3
- Full Bathrooms2
- Half Bathrooms0
- Sqr Footage2358
- Lot Size15.45 Acres
Data Source:
Heartland MLS (HMLS)
Property Description
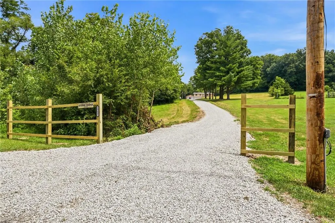
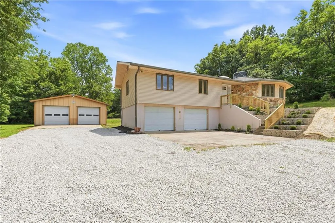
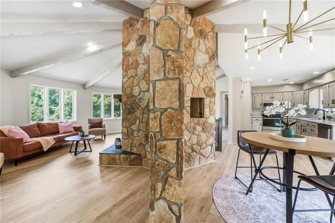
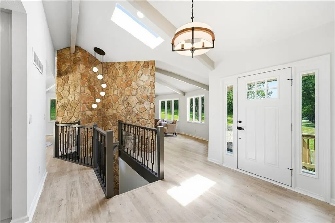
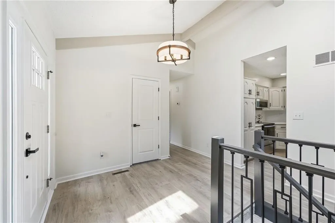
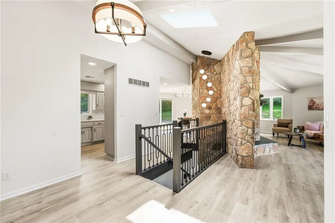
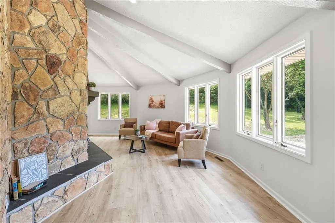
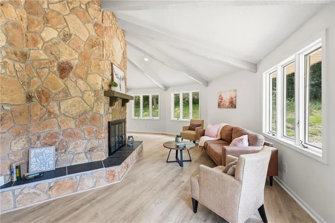
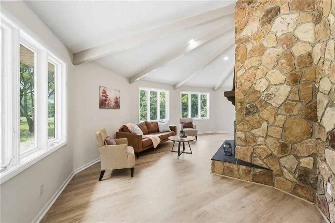
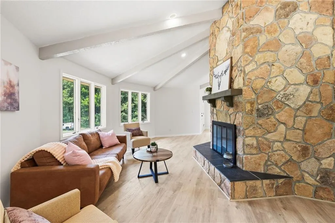
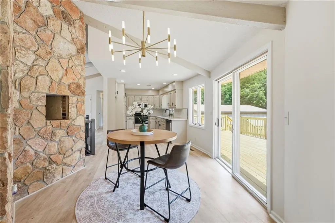
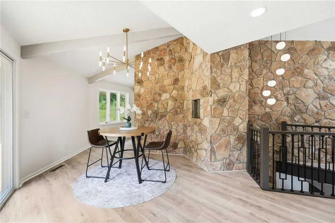
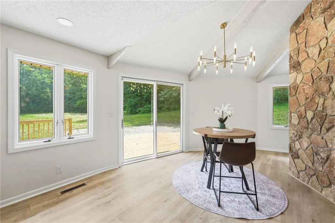
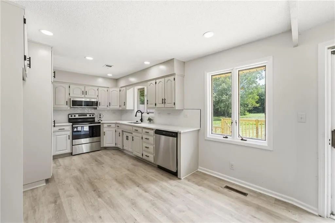
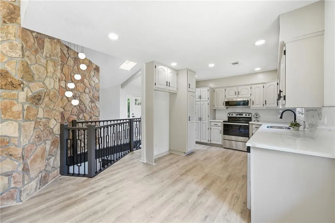
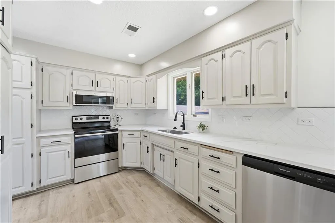
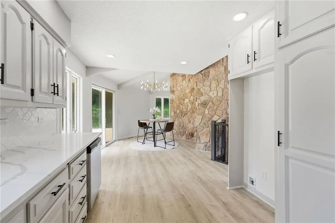
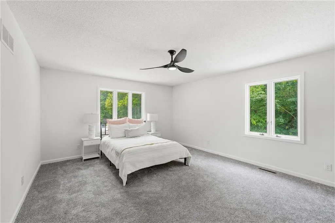
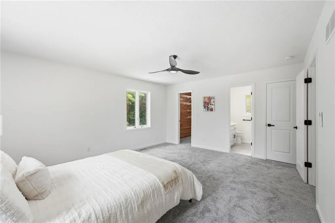
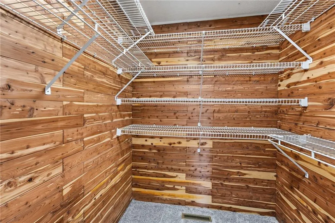
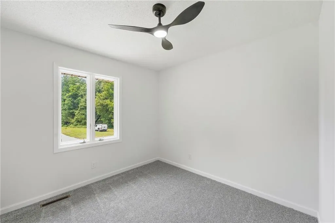
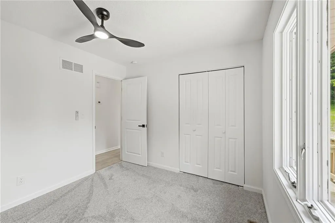
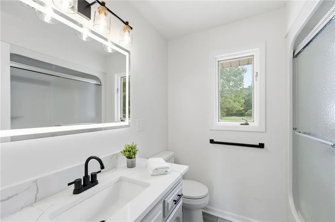
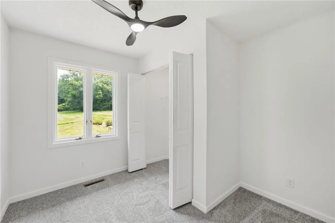
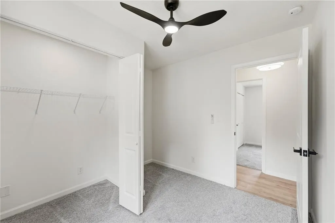
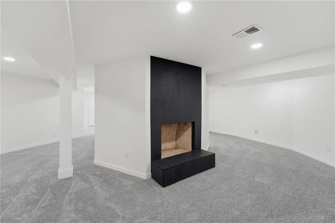
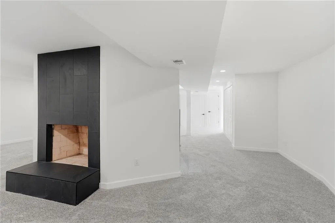
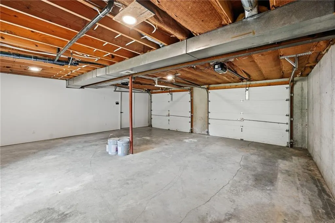
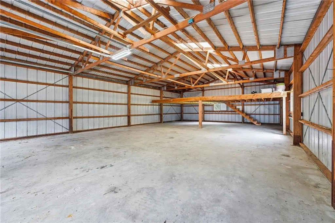
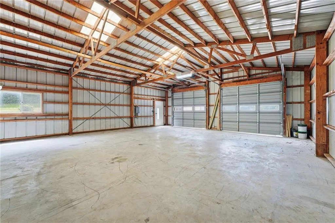
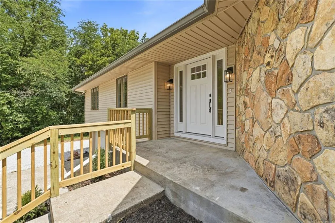
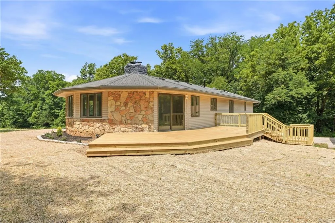
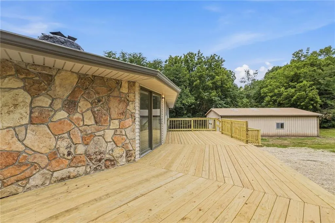
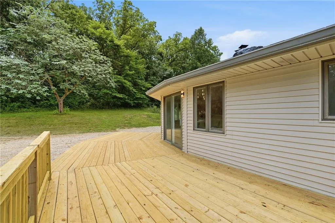
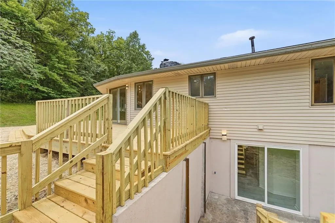
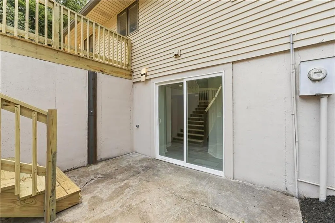
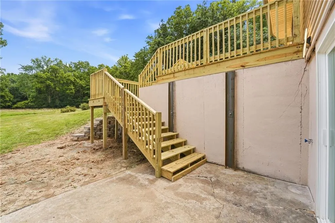
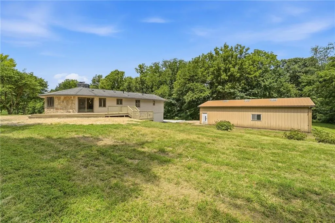
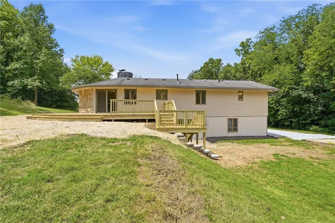
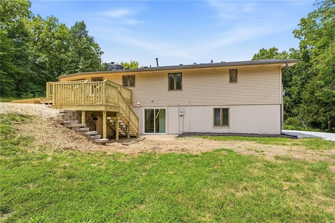
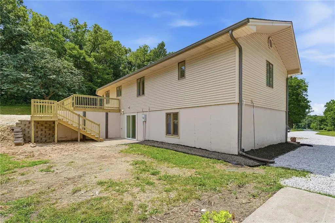
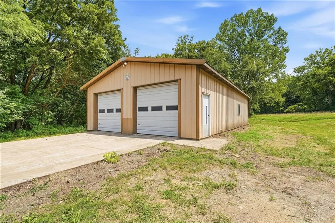
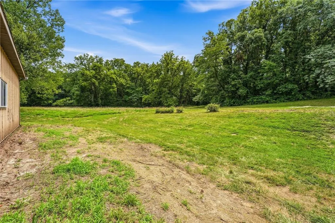
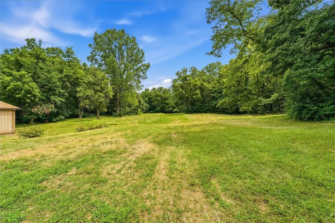
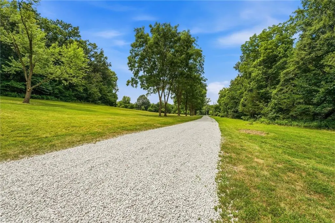
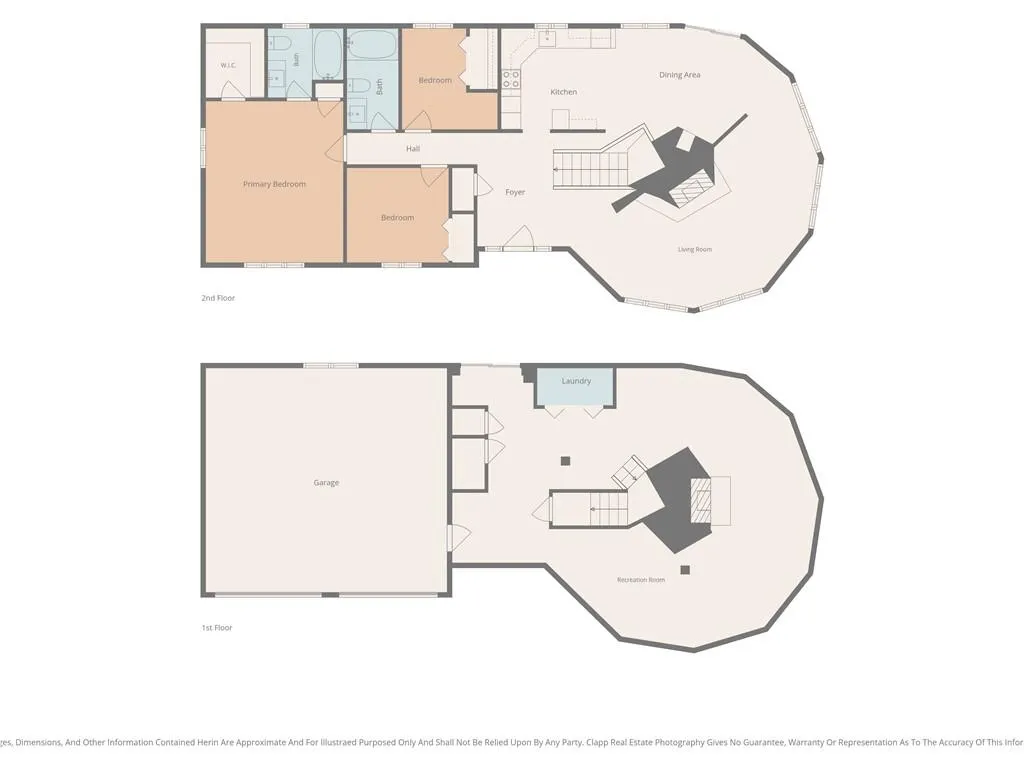
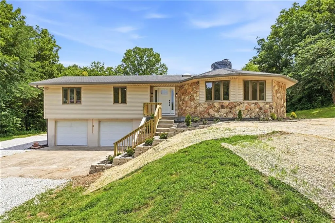
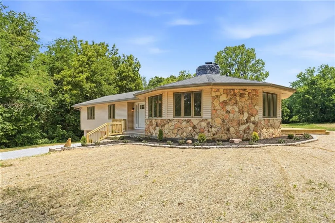
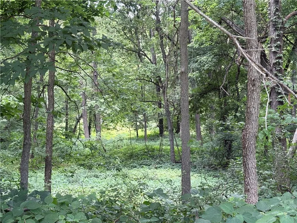
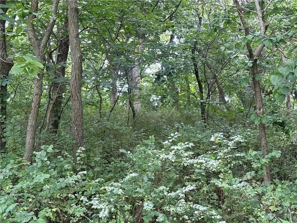
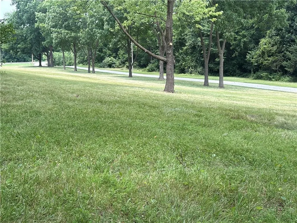
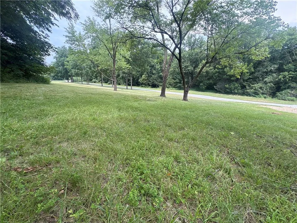
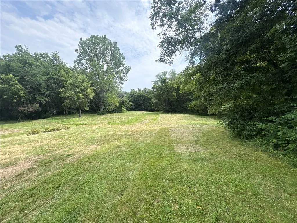
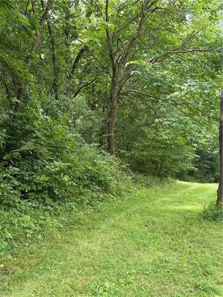
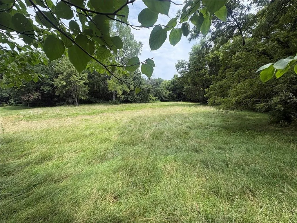
BACK ON THE MARKET — NO FAULT OF THE SELLER! Previous buyer got cold feet and cancelled during the inspection period without negotiation. Seller is proactively addressing items identified during inspections! Welcome to Stone Ridge Acres, a homestead property in Trimble, MO. The air is clear, the grass is green and the sky is blue. You can almost feel the stress falling away when you roll onto the tree-lined driveway from the winding blacktop road. You will not find a more unique property or more picturesque acreage in this price range and location. Kearney schools, an easy drive to the city and an estate neighborhood feel. 15.4 gorgeous acres, partially treed, full of wildlife, super private, set way back from the road. A grand, custom built fireplace anchors the home with character and sophistication. It feels both natural and earthy while angular and clean at the same time. Enjoy the outdoors on your brand new deck. Store all that you need in the 30x48 outbuilding with loft. Geothermal heat source HVAC will keep utilities down year-round. This property is sure to impress the buyer who wants an updated home on beautiful land in the ideal north-of-the-city location.
| Price History | |
|---|---|
| 7/24/2026 | Listed $579,900 |
General Features
| Living Area | 2358 |
|---|---|
| Sewer | Septic Tank,Unknown |
| Heating | Heat Pump |
| Cooling | Heat Pump |
| Possession | Funding |
| Roof | Composition |
| Garage Spaces | 4 |
| Architectural Style | Other,Traditional |
| Construction Materials | Stone & Frame |
| Exclusions | fireplace,outbuilding |
| Year Built | 1976 |
| Property Subtype | Other |
| Ownership | Investor |
| Assoc Fee Paid Per | None |
| County | Clay |
| Property Type | Residential |
| HOA | No |
| Energy Efficient | HVAC |
| Subdivision Name | Doyle Estates |
| Garage Y/N | Yes |
| Full Baths | 2 |
| Status | Active |
| Directions | East on NE 198 St,South on Fightmaster Rd,2nd property on the left,19607 Fightmaster Rd,Trimble,MO 64492 |
| City | Trimble |
| High School District | Kearney |
| MLS Area | 110 - N=Clinton Co Ln;S=291;E=I-35;W=Clay Co Ln |
| Lot Size Units | Square Feet |
| Lot Size Square Feet | 673002 |
| Listing Terms | Cash,Conventional,FHA,USDA Loan,VA Loan |
| Public Remarks | BACK ON THE MARKET — NO FAULT OF THE SELLER! Previous buyer got cold feet and cancelled during the inspection period without negotiation. Seller is proactively addressing items identified during insp |
| Standard Status | Active |
| Green Features | Geothermal |
| In Flood Plain | No |
| HMS_MaintenanceProvidedYN | No |
Interior Features
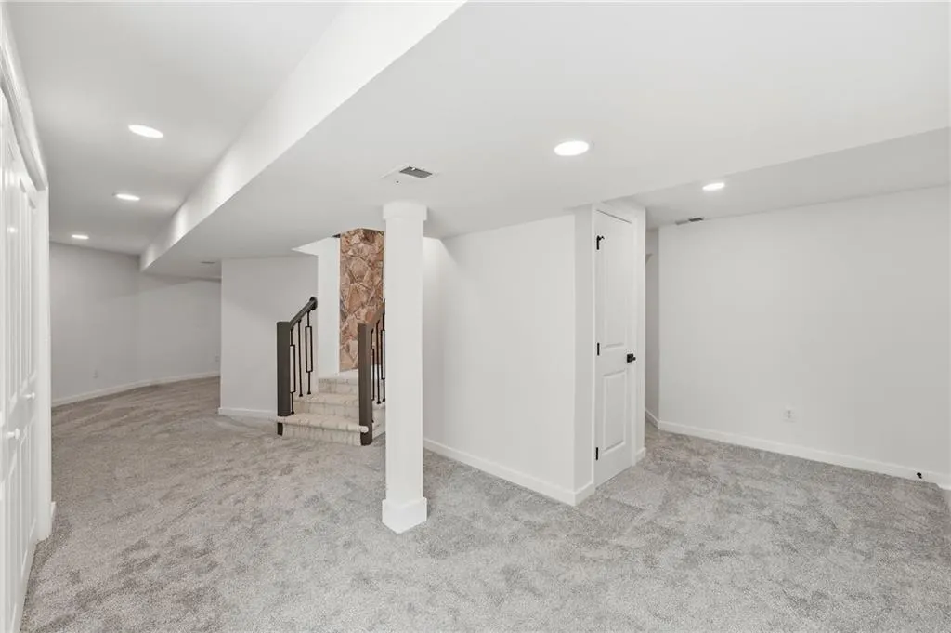
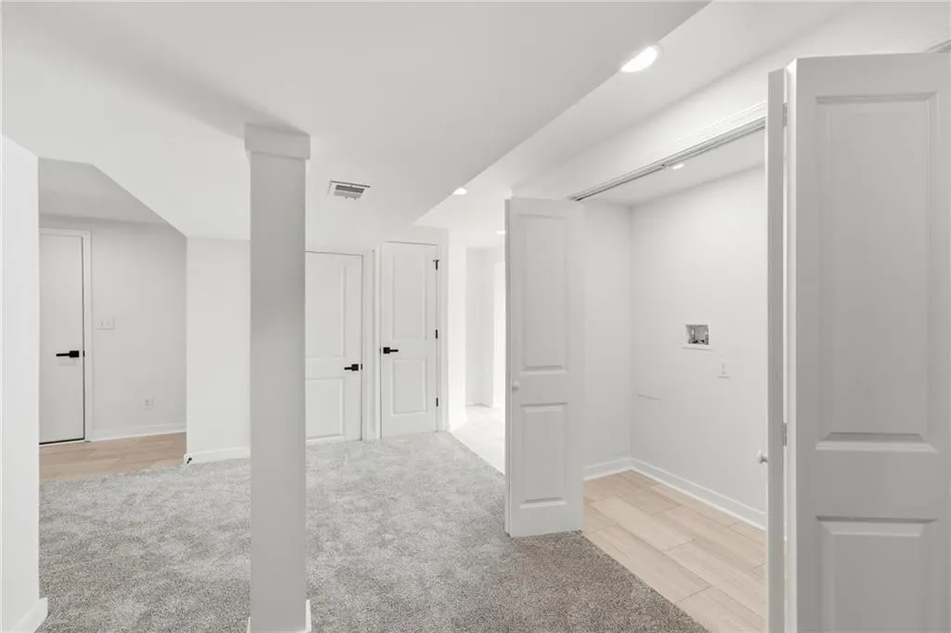
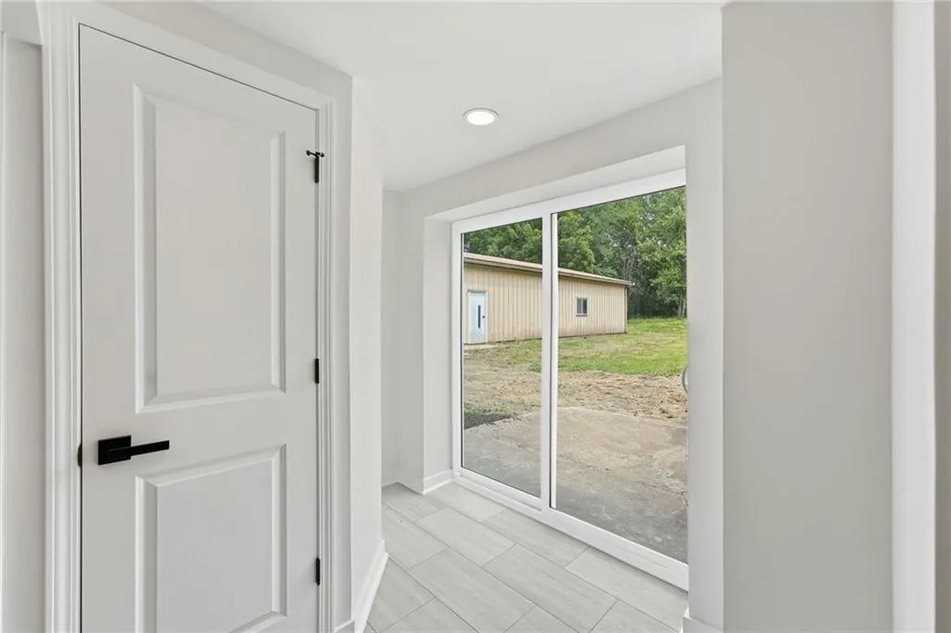
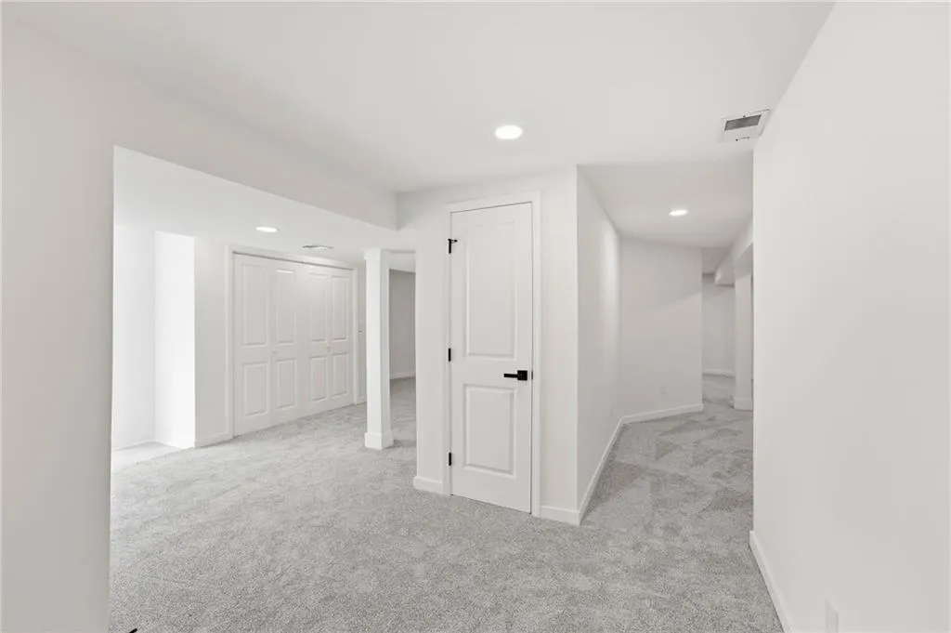
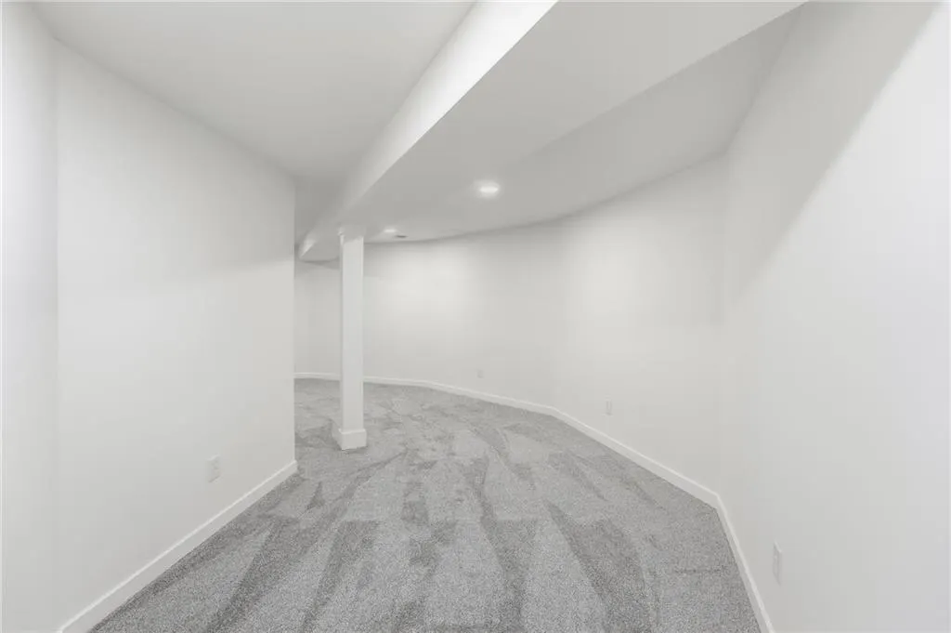
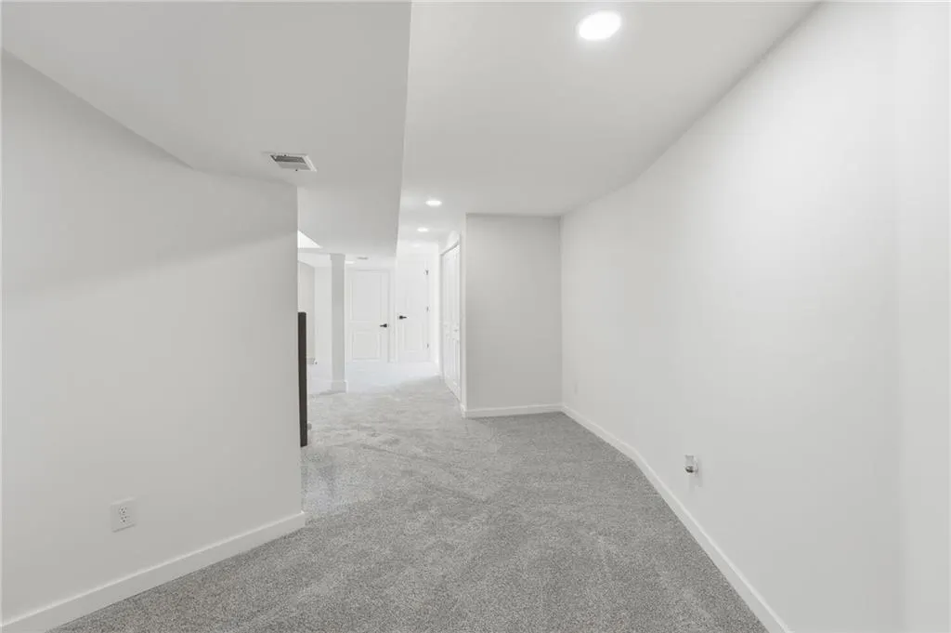
| Basement | Finished,Garage Entrance,Inside Entrance,Sump Pump,Walk-Up Access |
|---|---|
| Flooring | Carpet,Luxury Vinyl,Tile |
| Total Fireplaces | 2 |
| Fireplace Features | Basement,Dining Room,Family Room,Living Room,Other |
| Basement (Y/N) | Yes |
| Air Conditioning Y/N | Yes |
| Fireplace Y/N | Yes |
| Above Grade Finished Area | 1588 |
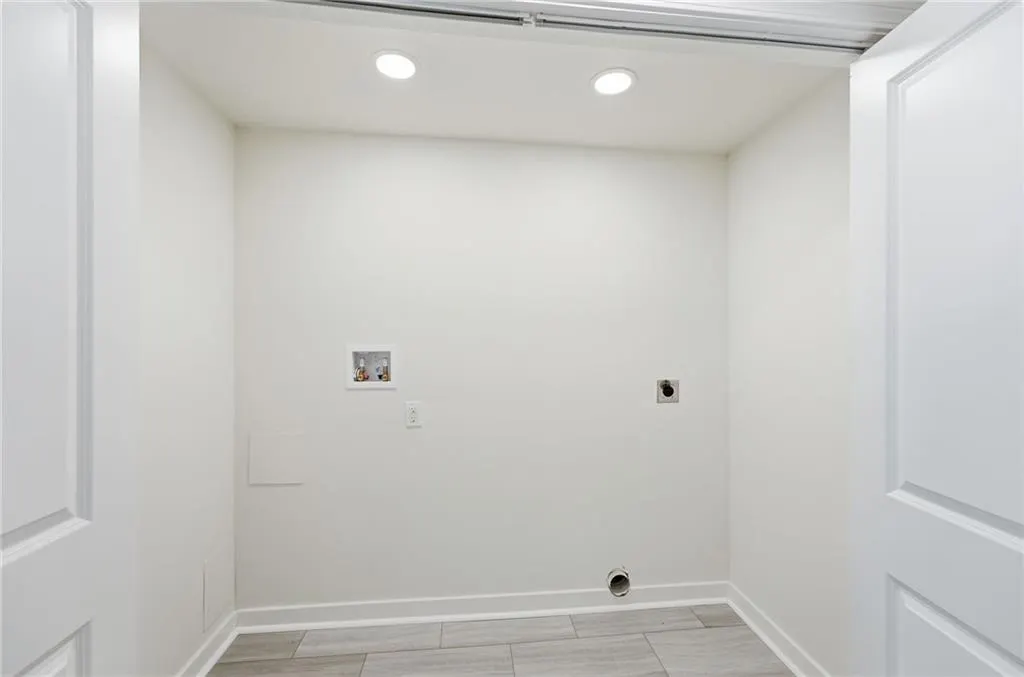
| Laundry Features | Lower Level |
| Total Bedrooms | 3 |
| Below Grade Finished Area | 770 |
| Dining Area Features | Breakfast Area,Country Kitchen,Eat-In Kitchen,Hearth Room |
| Floor Plan Features | Raised Ranch |
Exterior Features
| Fencing | Other |
|---|---|
| Parking Features | Attached,Garage Door Opener,Garage Faces Front,Other |
| Lot Features | Acreage,Many Trees,Wooded |
| Water Source | Public,Rural - Verify |
| Lot Size Area | 673002 |
| Other Room Features | Entry,Family Room,Main Floor Primary Bedroom,Workshop |
Amenities
- Foreclosure
- Views
- Short Sale
- New Construction
- Adult 55+
- Lease To Own
- No HOA Fees
- Furnished
- Primary On Main
- Air Conditioning
- Seller Finance
- Green
- Fixer Upper
- Horse
- Golf
- Fireplace
- Deck
- Garage
- Basement
- Pool
Property vs Single Family Average in 64492
Price
Taxes
Year Built
Visits
 These Properties are provided courtesy of Broker Reciprocity/IDX Lake Of The Ozarks Board of REALTORS® and Bagnell Dam Association of REALTORS® MLS, Inc. Multiple Listing Service. This information is copyrighted by The Lake Of The Ozarks Board of REALTORS® and The Bagnell Dam Association of REALTORS® MLS, Inc. Multiple Listing Service. Information is being provided for consumers' personal, non-commercial use and may not be used for any purpose other than to identify prospective properties
 The information displayed on this page is confidential, proprietary, and copyrighted information of Heartland Multiple Listing Service, Inc. (
 Ozark Gateway Association of REALTORS® (OGAOR). All information deemed reliable but not guaranteed. All properties are subject to prior sale, change or withdrawal. Neither listing broker(s) or information provider(s) shall be responsible for any typographical errors, misinformation, misprints and shall be held totally harmless. Listing(s) information is provided for consumer's personal, non-commercial use and may not be used for any purpose other than to identify prospective properties consumers may be interested in purchasing. The data relating to real estate for sale on this website comes in part from the Internet Data Exchange program of the Multiple Listing Service. Real estate listings held by brokerage firms other than NextHome Gadwood Group may be marked with the Internet Data Exchange logo and detailed information about those properties will include the name of the listing broker(s) when required by the MLS. Copyright ©2026 All rights reserved.
Last Updated: September 12, 2026 8:53 PM UTC
Ozark Gateway Association of REALTORS® (OGAOR). All information deemed reliable but not guaranteed. All properties are subject to prior sale, change or withdrawal. Neither listing broker(s) or information provider(s) shall be responsible for any typographical errors, misinformation, misprints and shall be held totally harmless. Listing(s) information is provided for consumer's personal, non-commercial use and may not be used for any purpose other than to identify prospective properties consumers may be interested in purchasing. The data relating to real estate for sale on this website comes in part from the Internet Data Exchange program of the Multiple Listing Service. Real estate listings held by brokerage firms other than NextHome Gadwood Group may be marked with the Internet Data Exchange logo and detailed information about those properties will include the name of the listing broker(s) when required by the MLS. Copyright ©2026 All rights reserved.
Last Updated: September 12, 2026 8:53 PM UTC
 All information deemed reliable but not guaranteed. All properties are subject to prior sale, change or withdrawal. Neither listing broker(s) or information provider(s) shall be responsible for any typographical errors, misinformation, misprints and shall be held totally harmless. Listing(s) information is provided for consumer's personal, non-commercial use and may not be used for any purpose other than to identify prospective properties consumers may be interested in purchasing. The data relating
