
Open House Sun, Sep 13th 01:00 PM - 03:00 PM
Address
15586 Cedar Lane, Basehor, KS
Price
$ 825,000
Property Attributes
- MLS#2621520
- TypeSingle Family
- Listing Status Active
- CountyLEAVENWORTH
- CityBasehor
- Area425 - N=Co Rd 8 - S=Ks Rvr - E=Wy Co Ln - W=Lv Co
- NeighborhoodCedar Lake Estates
- Zip66007
- StyleTraditional
- Year Built2001
- Taxes$ 14057
- Price$ 825,000
- Bedrooms5
- Full Bathrooms5
- Half Bathrooms1
- Sqr Footage6231
- Lot Size1.4 Acres
Data Source:
Heartland MLS (HMLS)
Property Description
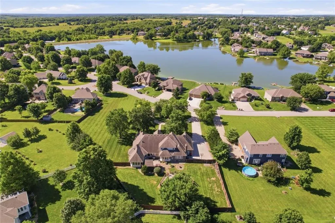
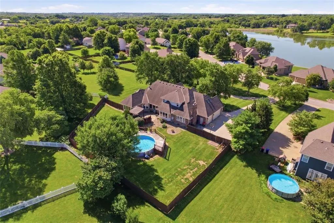
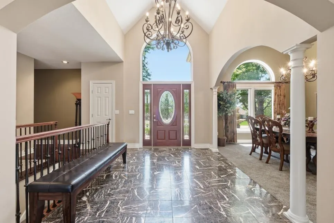
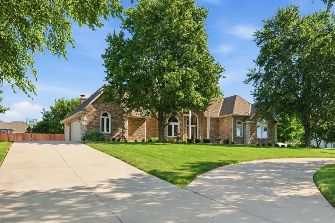
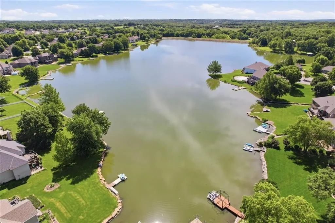
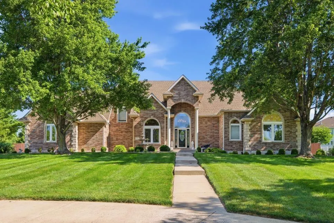
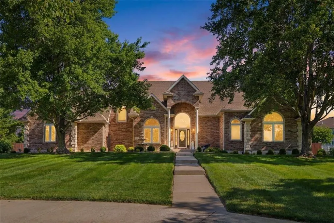
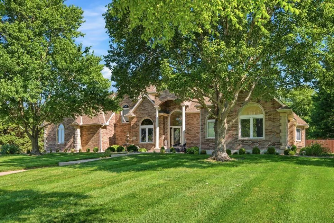
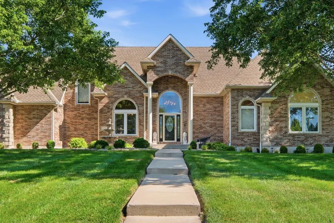
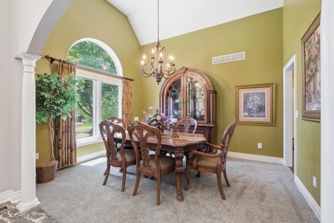
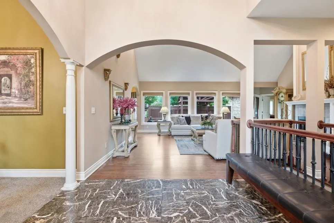
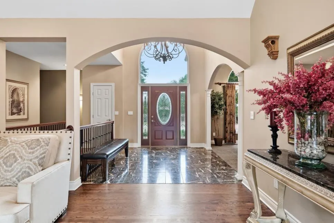
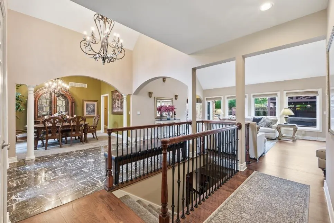
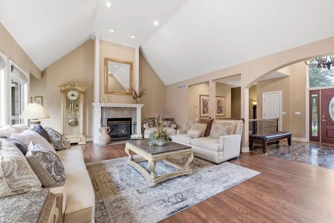
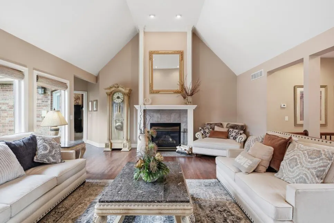
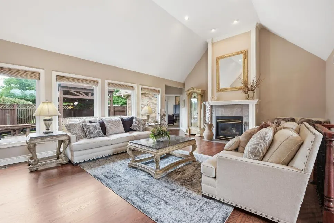
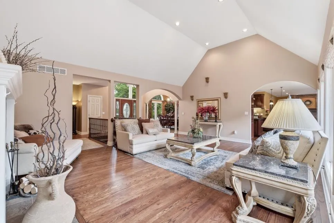
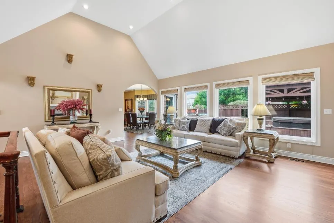
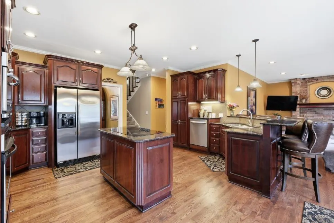
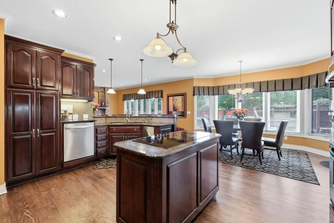
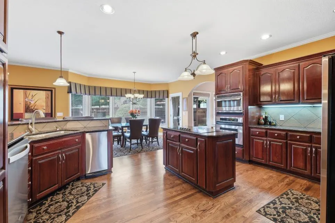
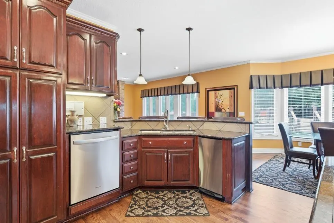
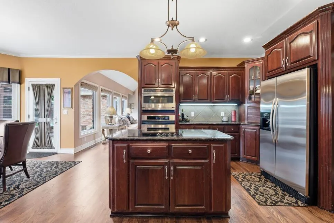
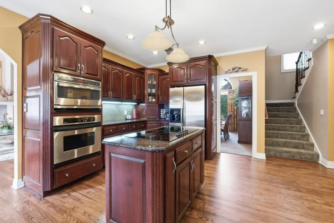
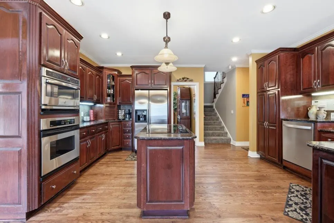
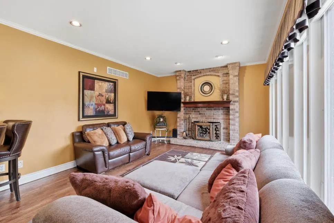
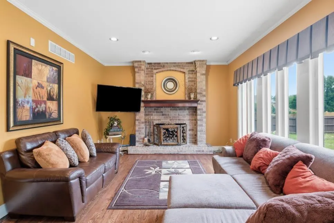
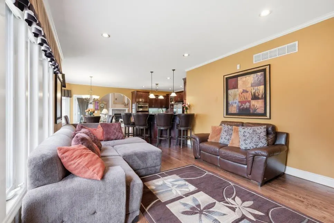
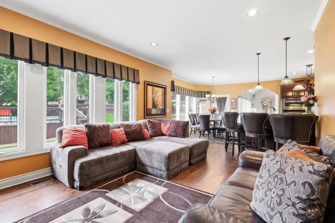
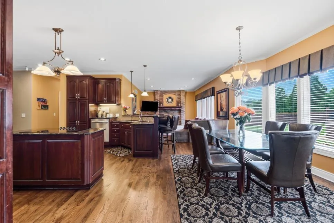
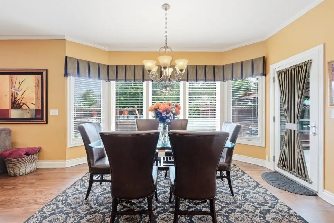
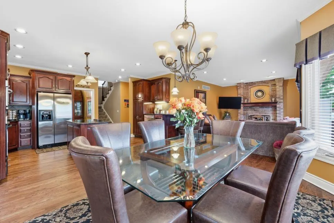
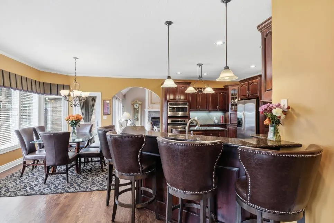
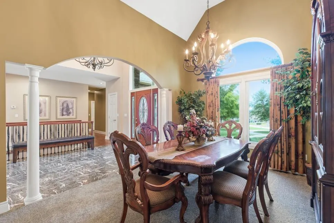
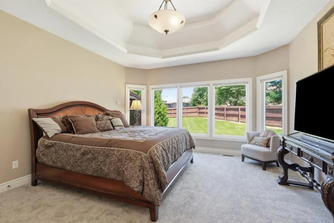
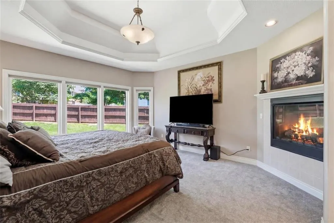
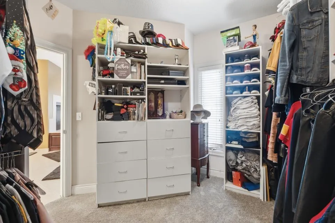
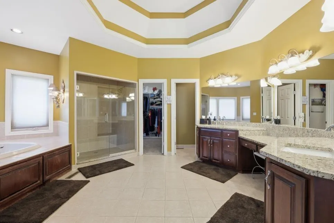
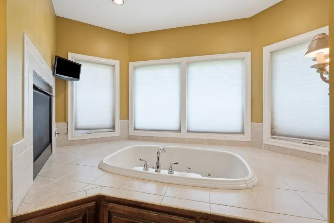
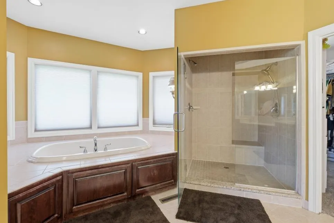
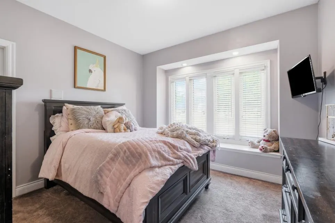
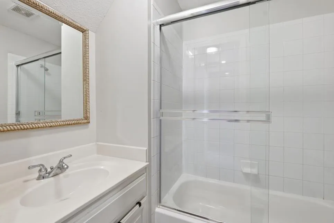
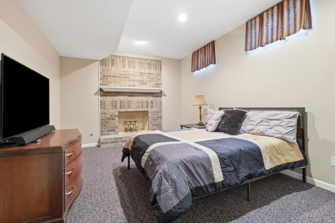
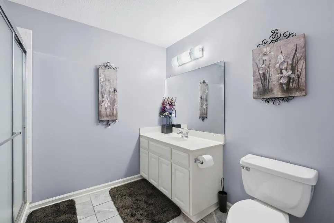
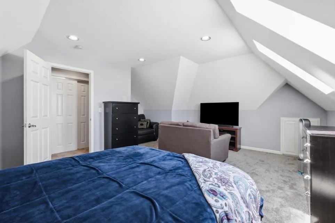
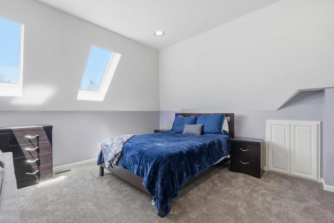
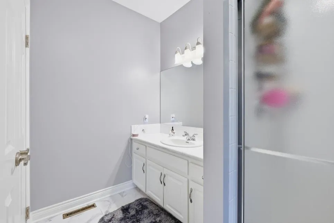
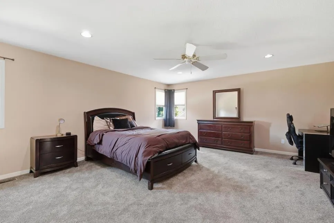
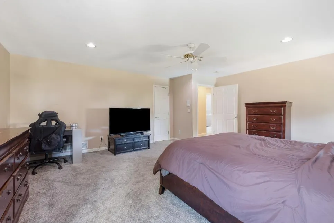
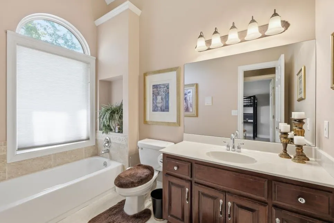
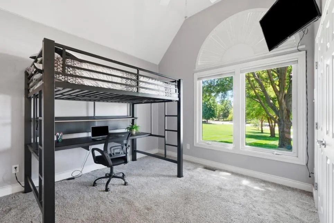
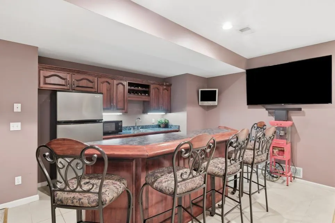
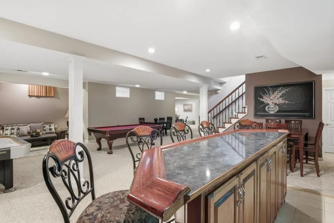
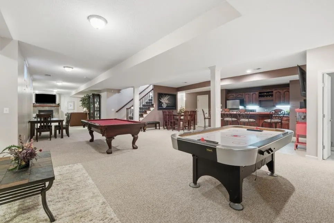
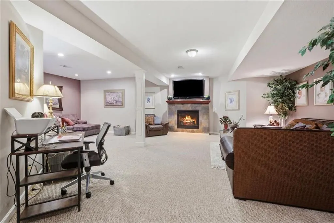
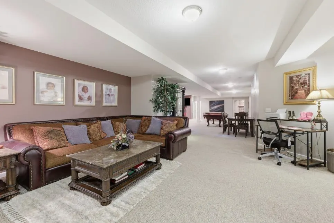
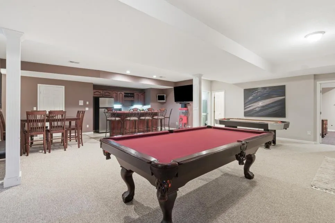
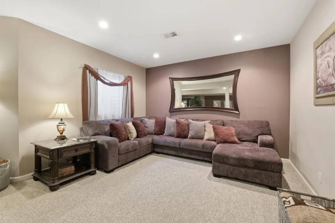
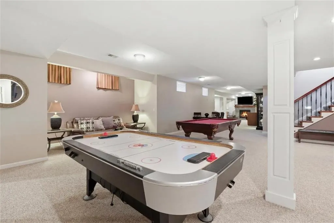
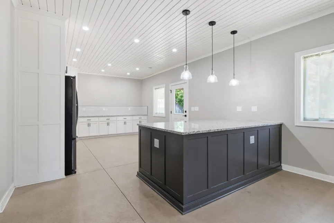
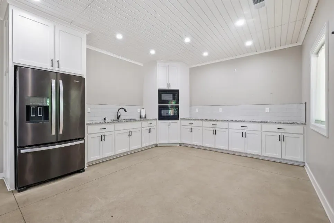
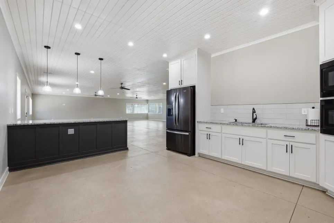
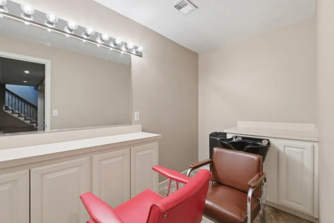
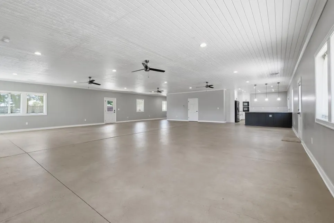
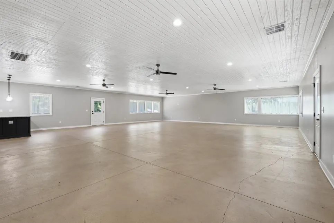
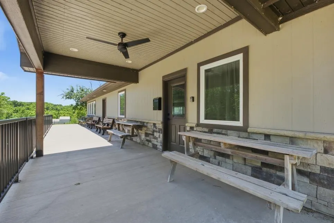
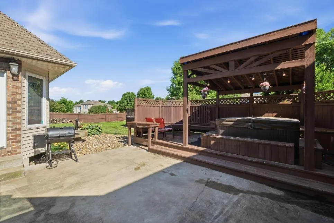
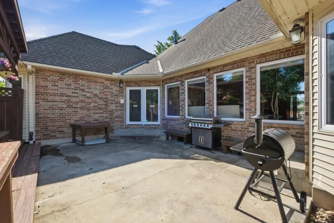
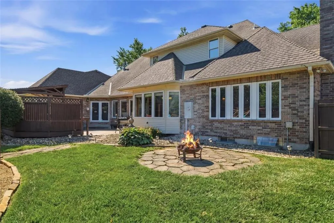
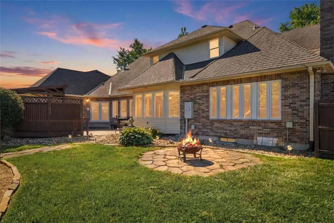
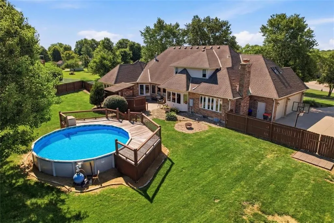
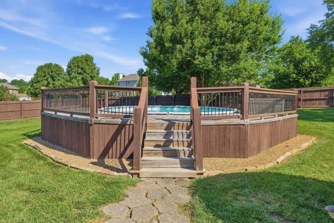
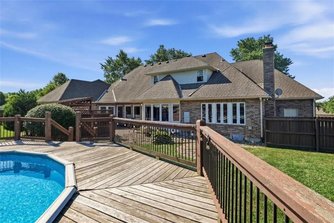
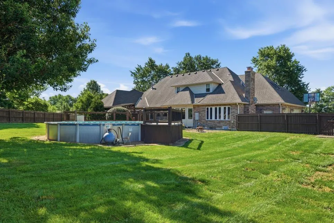
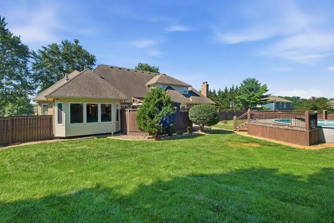
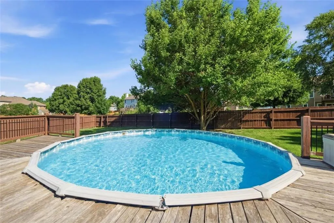
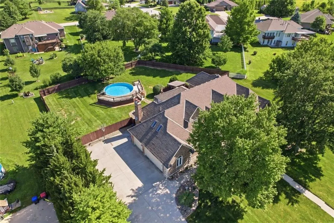
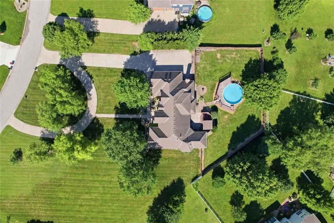
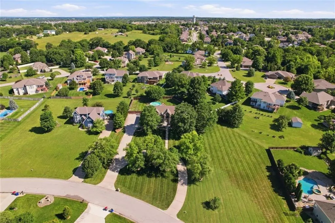
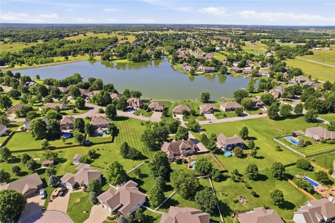
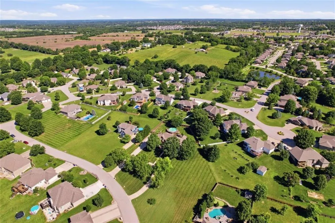
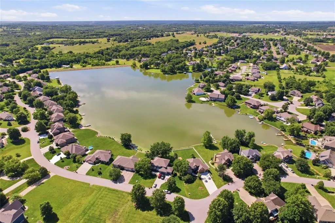
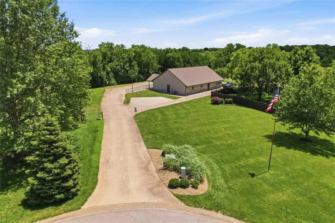
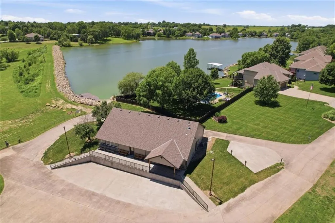
This IMMACULATE home is priced to SELL! Offered for the very first time, the home everyone slows down to admire is finally available! Perfectly positioned on 1.4 beautifully landscaped acres with peaceful second-tier lake views, this timeless, one-owner brick estate offers over 6,200 sq ft where classic architecture, quality craftsmanship & everyday comfort come together. A grand circle drive, mature trees & manicured landscaping create unforgettable curb appeal. Designed for everyday living & memorable entertaining, the thoughtfully planned floorplan features 5 true bdrms, 5.1 baths, multiple living areas, formal dining & flexible spaces for every stage of life. The main-level primary suite is a private retreat with an adjoining bdrm ideal as a nursery, office, dressing room or sitting area. Home has 3 main-level bdrms perfect for guests or multigenerational living. The spacious kitchen opens to inviting gathering spaces, abundant windows fill the home with natural light & peaceful views. Freshly refinisned hardwoods & new carpet add charm & warmth. Upstairs offers additional bdrms plus a versatile flex room. The finished lower level features an expansive recreation area, non-conforming room ideal for a home gym, office, hobby space or guest suite, abundant storage & room for movie nights, game tables & more. Step outside to your private backyard retreat with a fully fenced yard, above-ground pool, hot tub & plenty of space to relax or entertain. This space is great for hosting summer BBQs, cooling off in the pool or unwinding in the hot tub Located in one of Basehor's most desirable lake communities, you'll love scenic surroundings, neighborhood charm & the peaceful feel of country living, all just minutes from award-winning Basehor-Linwood schools, shopping, dining & convenient highway access to Kansas City. Homes of this caliber rarely become available. Timeless, inviting & meticulously maintained, this is more than a home-it's a lifestyle.
| Elementary School | Middle School | High School |
|---|---|---|
| Glenwood Ridge Elementary School | Basehor-Linwood Middle School | Basehor-Linwood High School |
| Price History | |
|---|---|
| 6/26/2026 | Listed $849,000 |
| 9/9/2026 | 3$825,000 |
General Features
| Living Area | 6231 |
|---|---|
| Sewer | Public Sewer |
| Heating | Natural Gas |
| Cooling | Electric |
| Possession | Negotiable |
| Roof | Composition |
| Garage Spaces | 3 |
| Architectural Style | Traditional |
| Construction Materials | Brick/Mortar |
| Year Built | 2001 |
| Property Subtype | Single Family Residence |
| Ownership | Private |
| Assoc Fee Paid Per | Annually |
| County | Leavenworth |
| Property Type | Residential |
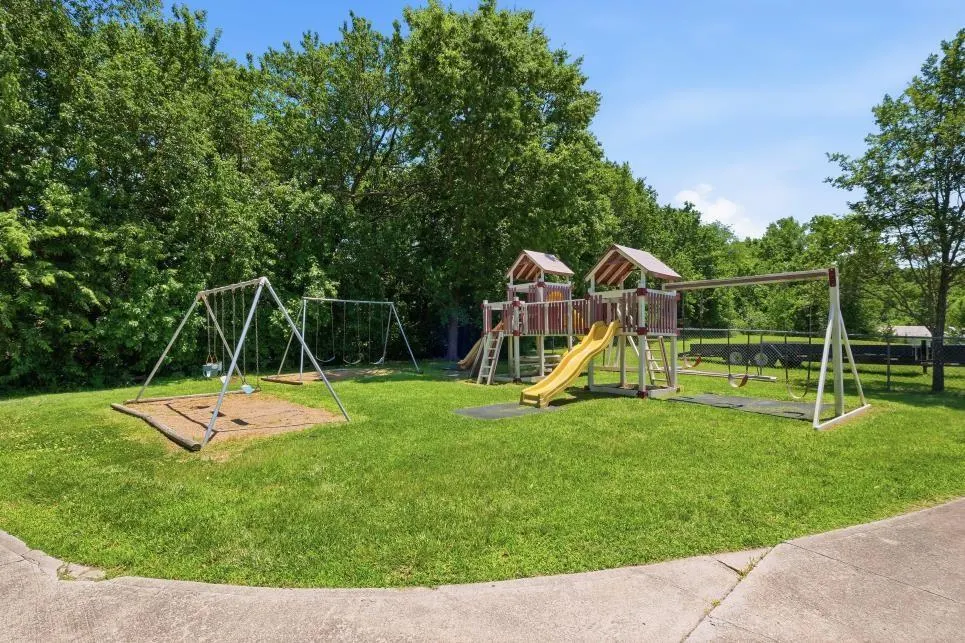
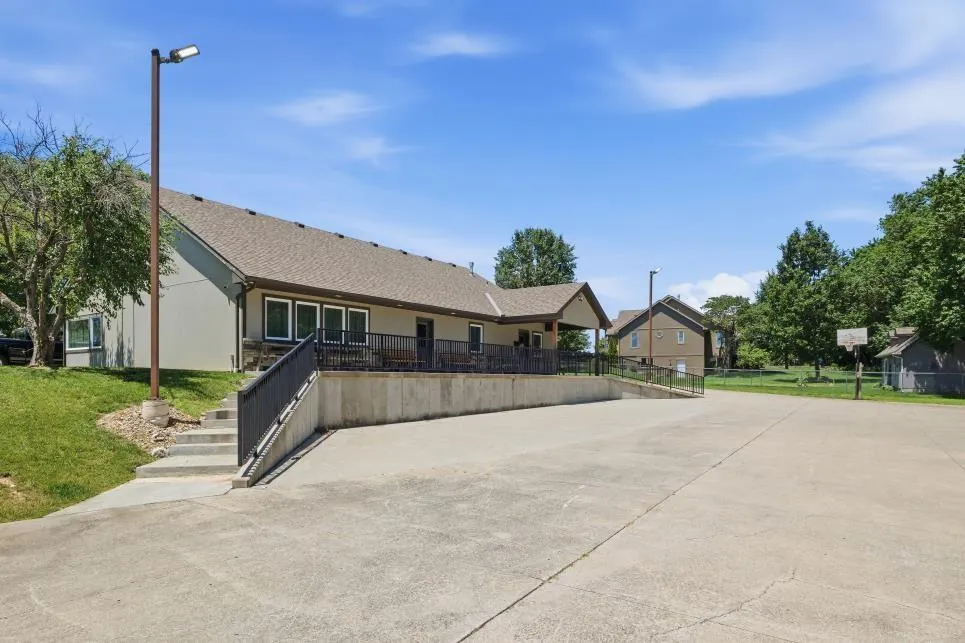
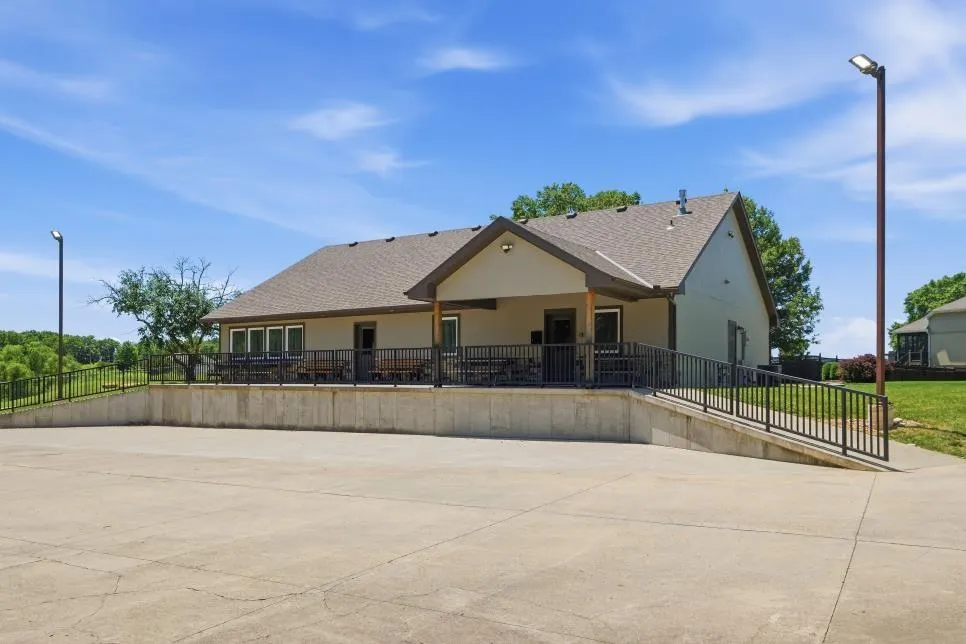
| Association Amenities | Clubhouse |
| HOA | Yes |
| Subdivision Name | Cedar Lake Estates |
| Garage Y/N | Yes |
| Full Baths | 5 |
| Status | Active |
| Directions | State to 158th,follow to Cedar. K32 to 158th to Cedar Ln |
| High School | Basehor-Linwood |
| City | Basehor |
| High School District | Basehor-Linwood |
| MLS Area | 425 - N=Co Rd 8;S=Ks Rvr;E=Wy Co Ln;W=Lv Co Ln |
| Lot Size Units | Acres |
| Lot Size Square Feet | 60984 |
| Listing Terms | Cash,Conventional,FHA,VA Loan |
| Elementary School | Glenwood Ridge |
| Middle/Junior High School | Basehor-Linwood |
| Public Remarks | This IMMACULATE home is priced to SELL! Offered for the very first time,the home everyone slows down to admire is finally available! Perfectly positioned on 1.4 beautifully landscaped acres with peac |
| Virtual Tour | https://iframe.videodelivery.net/8184b22eb581fcec7fe85cc2c31160ea |
| Standard Status | Active |
| In Flood Plain | No |
Interior Features
| Interior Amenities | Hot Tub,Wet Bar |
|---|---|
| Basement | Daylight,Finished,Full |
| Flooring | Carpet,Tile,Wood |
| Total Fireplaces | 3 |
| Fireplace Features | Basement,Family Room,Living Room,Primary Bedroom |
| Basement (Y/N) | Yes |
| Air Conditioning Y/N | Yes |
| Fireplace Y/N | Yes |
| Above Grade Finished Area | 3323 |
| Half Baths | 1 |
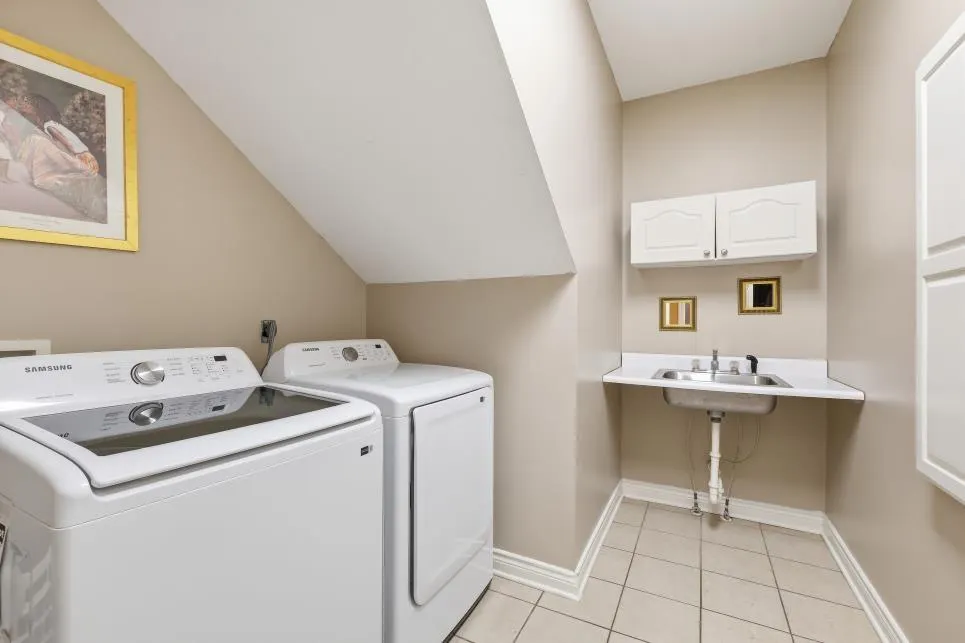
| Laundry Features | Main Level,Off The Kitchen |
| Total Bedrooms | 5 |
| Below Grade Finished Area | 2908 |
| Dining Area Features | Eat-In Kitchen,Formal |
| Floor Plan Features | 1.5 Stories |
Exterior Features
| Fencing | Privacy,Wood |
|---|---|
| Parking Features | Attached,Garage Door Opener,Garage Faces Side |
| Water Source | Public |
| Lot Size Area | 1.4 |
| Lot Dimensions | 237' x 256' |
| Lake Description | Lake Access,Lake Privileges,Public Dock/Use |
| Other Room Features | Breakfast Room,Den/Study,Fam Rm Main Level,Family Room,Formal Living Room,Main Floor Primary Bedroom,Office,Recreation Room,Sitting Room |
Amenities
- Foreclosure
- Views
- Short Sale
- New Construction
- Adult 55+
- Lease To Own
- No HOA Fees
- Furnished
- Primary On Main
- Air Conditioning
- Seller Finance
- Green
- Fixer Upper
- Horse
- Golf
- Fireplace
- Deck
- Garage
- Basement
- Pool
Property vs Single Family Average in 66007
Price
Taxes
Year Built
Visits
 These Properties are provided courtesy of Broker Reciprocity/IDX Lake Of The Ozarks Board of REALTORS® and Bagnell Dam Association of REALTORS® MLS, Inc. Multiple Listing Service. This information is copyrighted by The Lake Of The Ozarks Board of REALTORS® and The Bagnell Dam Association of REALTORS® MLS, Inc. Multiple Listing Service. Information is being provided for consumers' personal, non-commercial use and may not be used for any purpose other than to identify prospective properties
 The information displayed on this page is confidential, proprietary, and copyrighted information of Heartland Multiple Listing Service, Inc. (
 Ozark Gateway Association of REALTORS® (OGAOR). All information deemed reliable but not guaranteed. All properties are subject to prior sale, change or withdrawal. Neither listing broker(s) or information provider(s) shall be responsible for any typographical errors, misinformation, misprints and shall be held totally harmless. Listing(s) information is provided for consumer's personal, non-commercial use and may not be used for any purpose other than to identify prospective properties consumers may be interested in purchasing. The data relating to real estate for sale on this website comes in part from the Internet Data Exchange program of the Multiple Listing Service. Real estate listings held by brokerage firms other than NextHome Gadwood Group may be marked with the Internet Data Exchange logo and detailed information about those properties will include the name of the listing broker(s) when required by the MLS. Copyright ©2026 All rights reserved.
Last Updated: September 12, 2026 8:53 PM UTC
Ozark Gateway Association of REALTORS® (OGAOR). All information deemed reliable but not guaranteed. All properties are subject to prior sale, change or withdrawal. Neither listing broker(s) or information provider(s) shall be responsible for any typographical errors, misinformation, misprints and shall be held totally harmless. Listing(s) information is provided for consumer's personal, non-commercial use and may not be used for any purpose other than to identify prospective properties consumers may be interested in purchasing. The data relating to real estate for sale on this website comes in part from the Internet Data Exchange program of the Multiple Listing Service. Real estate listings held by brokerage firms other than NextHome Gadwood Group may be marked with the Internet Data Exchange logo and detailed information about those properties will include the name of the listing broker(s) when required by the MLS. Copyright ©2026 All rights reserved.
Last Updated: September 12, 2026 8:53 PM UTC
 All information deemed reliable but not guaranteed. All properties are subject to prior sale, change or withdrawal. Neither listing broker(s) or information provider(s) shall be responsible for any typographical errors, misinformation, misprints and shall be held totally harmless. Listing(s) information is provided for consumer's personal, non-commercial use and may not be used for any purpose other than to identify prospective properties consumers may be interested in purchasing. The data relating
