
Open House Sun, Sep 13th 12:00 PM - 05:00 PM
Address
8004 Round Prairie Street, Shawnee, KS
Price
$ 836,900
Property Attributes
- MLS#2598639
- TypeSingle Family
- Listing Status Active
- CountyJOHNSON - KS
- CityShawnee
- Area325 - N=75th - S=1-435 - E=1-35 - W=Moonlight Rd
- NeighborhoodBristol Highlands
- Zip66220
- StyleTraditional
- Year Built2026
- Taxes$ 11438
- Price$ 836,900
- Bedrooms4
- Full Bathrooms3
- Half Bathrooms0
- Sqr Footage3344
- Lot Size0.229936 Acres
Data Source:
Heartland MLS (HMLS)
Property Description
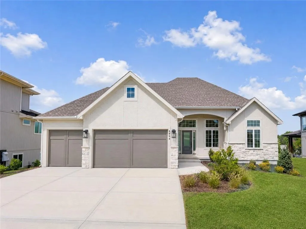
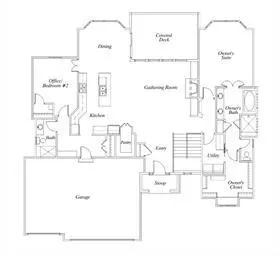
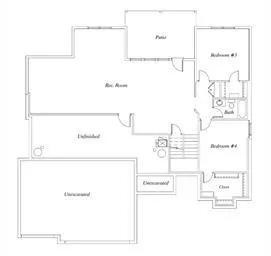
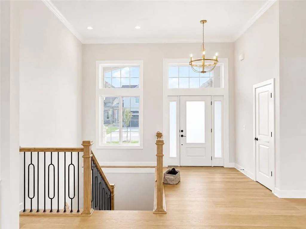
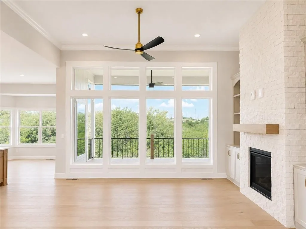
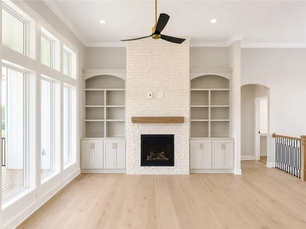
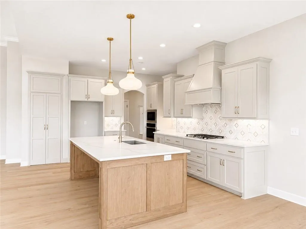
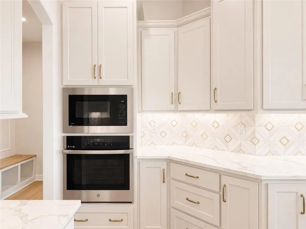
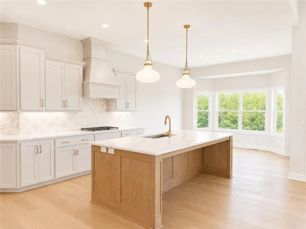
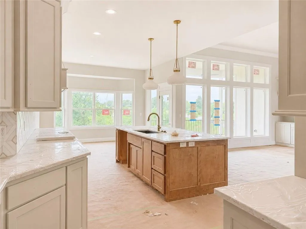
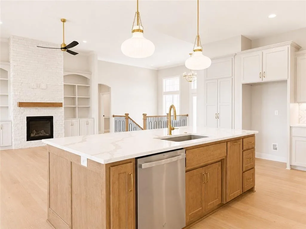
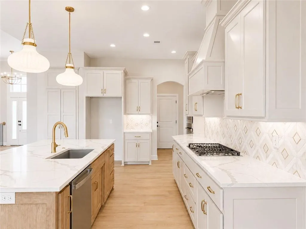
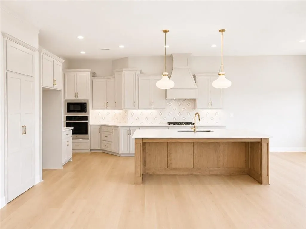
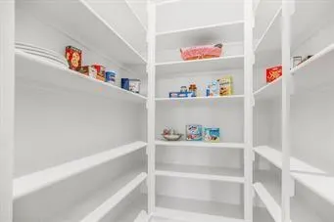
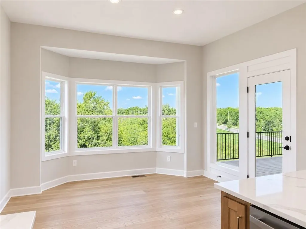
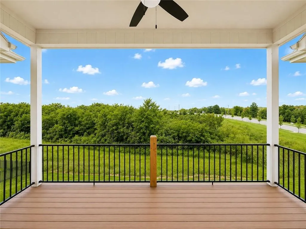
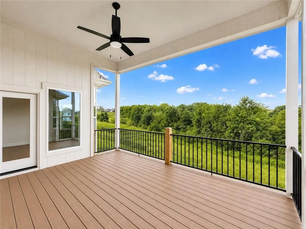
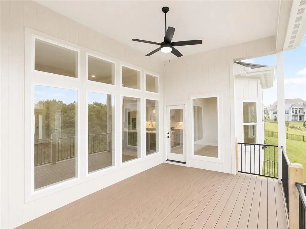
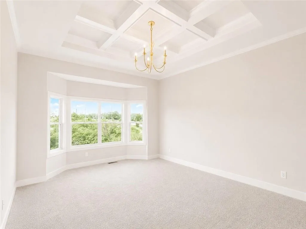
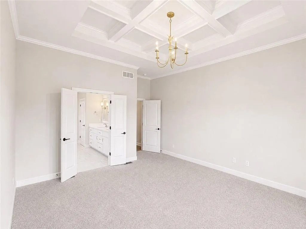
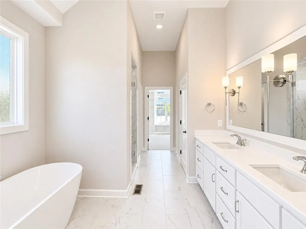
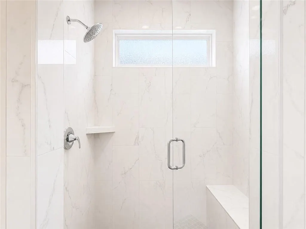
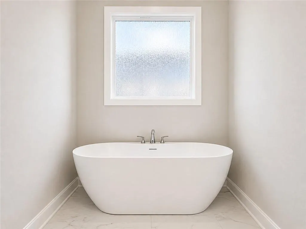
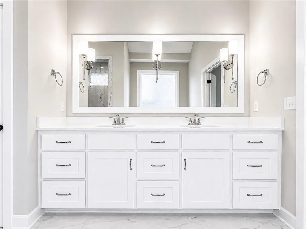
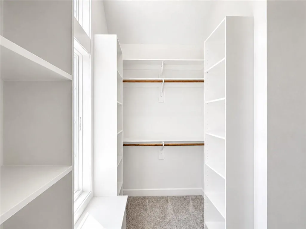
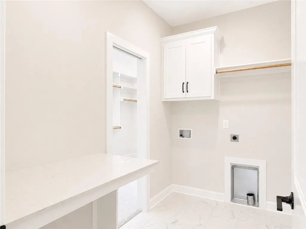
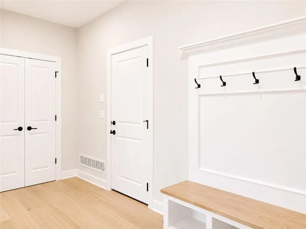
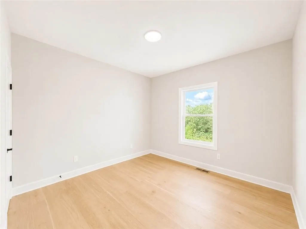
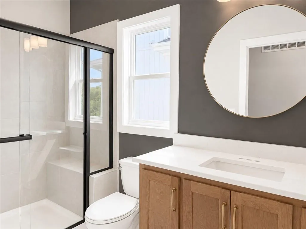
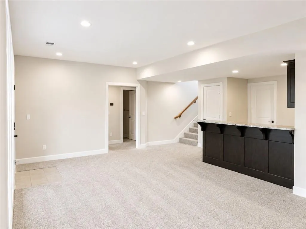
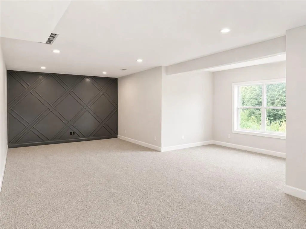
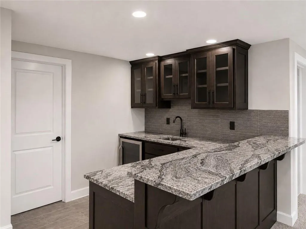
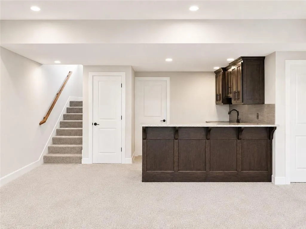
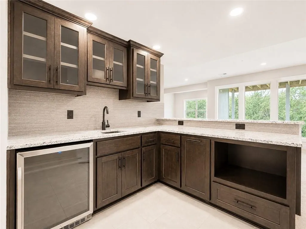
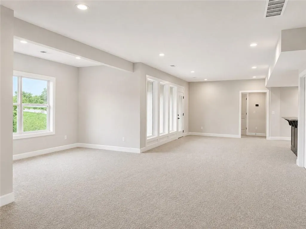
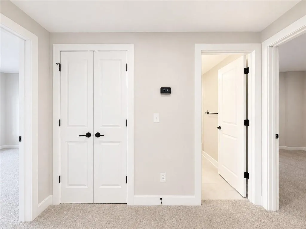
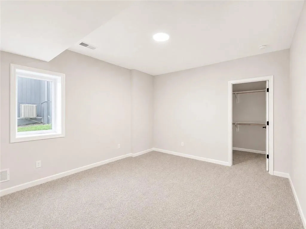
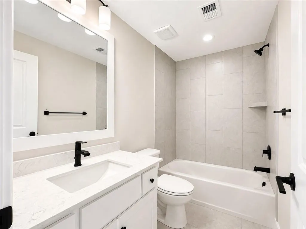
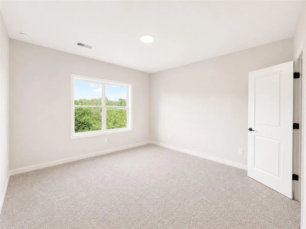
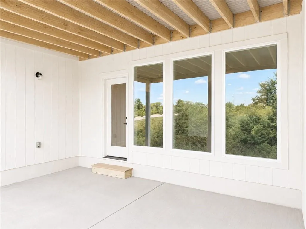
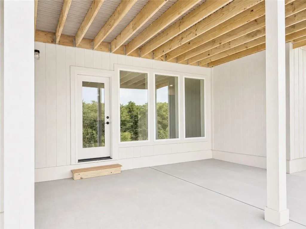
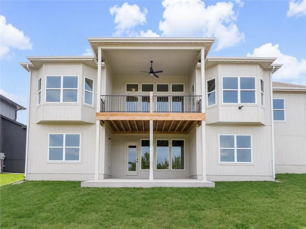
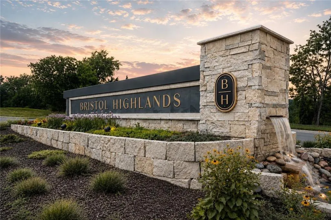
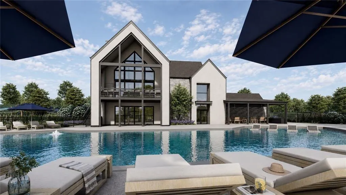
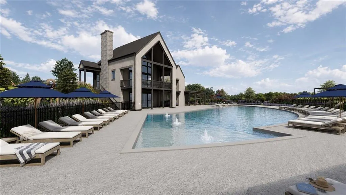
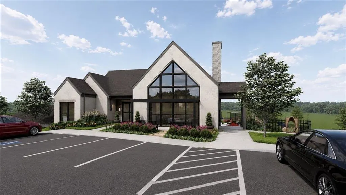
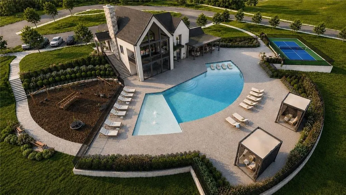
Welcome to the MORGAN floor plan by NEW MARK HOMES, on Lot 68 backing to greenspace with a tree line. MOVE-IN READY NOW! Enter to an inviting foyer leading to the great room filled with light from the wall of windows & 12' ceilings. A gas fireplace with stone from floor to ceiling defines the focal point of the room. The kitchen is well equipped with stainless appliances, a gas cooktop, surrounded by a large quartz island and tall custom cabinetry. The large walk-in pantry has ample space. The covered deck off the breakfast room has composite flooring & is a tranquil escape overlooking green space. The owner's suite has a coffered ceiling with trim accents plus a spa bath boasting double vanities, free standing soaker tub & separate shower that is sure to delight. The walk-in closet is complete with a seat & conveniently located by the laundry room. The mud room entry from the 3-car garage extends to a 2nd bedroom/office that has hardwood flooring and is adjacent to another full bath. To top it all off, the generously sized lower level recreation room includes an impressive L-shaped wet bar, making this an ideal space for entertaining or lounging. Two additional bedrooms plus a full bath and plenty of unfinished area for storage completes this beautiful home. Relax on the private covered patio and enjoy the amazing sunrises and sunsets Bristol Highlands has to offer. Brand NEW and comes with a 1-year builders warranty! Bristol Highlands is located in the rolling hills of Shawnee with views, green space and a state-of-the-art clubhouse and pool coming soon! All just minutes from golf, shopping, an array of restaurants, Lenexa City Center, and highway access putting you 20 minutes from the Legends, Kansas City, Lawrence and more. Stop by today!
| Elementary School | Middle School | High School |
|---|---|---|
| Horizon Elementary School | Mill Creek Middle School | Mill Valley High School |
| Price History | |
|---|---|
| 1/30/2026 | Listed $836,900 |
General Features
| Living Area | 3344 |
|---|---|
| Sewer | Public Sewer |
| Heating | Forced Air |
| Cooling | Electric |
| Possession | Funding |
| Roof | Composition |
| Appliances | Cooktop,Dishwasher,Disposal,Exhaust Fan,Humidifier,Microwave,Built-In Oven,Gas Range,Stainless Steel Appliance(s) |
| HOA Fee | 975 |
| Garage Spaces | 3 |
| Association Fee Includes | Curbside Recycle,Trash |
| Patio/Porch Features | Deck- Covered,Covered Patio |
| Architectural Style | Traditional |
| Security Features | Smoke Detector(s) |
| Construction Materials | Stone Trim,Stucco & Frame |
| Year Built | 2026 |
| Property Subtype | Single Family Residence |
| Ownership | Private |
| Assoc Fee Paid Per | Annually |
| County | Johnson,KS |
| Property Type | Residential |
| Association Amenities | Clubhouse,Pickleball Court(s),Play Area,Pool,Trail(s) |
| HOA | Yes |
| Energy Efficient | Appliances,HVAC,Doors,Thermostat,Windows |
| Subdivision Name | Bristol Highlands |
| Garage Y/N | Yes |
| Full Baths | 3 |
| Status | Active |
| Directions | I-435 to 87th Street Pkwy exit,west 4 miles to Monticello Rd,Right on Monticello to 80th Street,Enter Bristol Highlands & turn right on Round Prairie Street,home is on your right |
| High School | Mill Valley |
| City | Shawnee |
| Association Name | Bristol Highlands,LLC |
| High School District | De Soto |
| MLS Area | 325 - N=75th;S=1-435;E=1-35;W=Moonlight Rd |
| Lot Size Units | Square Feet |
| Lot Size Square Feet | 10016 |
| Listing Terms | Cash,Conventional,FHA,VA Loan |
| Elementary School | Horizon |
| Middle/Junior High School | Mill Creek |
| Property Condition | Never Occupied |
| Public Remarks | Welcome to the MORGAN floor plan by NEW MARK HOMES,on Lot 68 backing to greenspace with a tree line. MOVE-IN READY NOW! Enter to an inviting foyer leading to the great room filled with light from the |
| Virtual Tour | https://my.matterport.com/show/?m=uFRESVFZ822&mls=1 |
| Builder Name | New Mark Homes |
| Standard Status | Active |
| In Flood Plain | No |
| HMS_MaintenanceProvidedYN | No |
Interior Features
| Interior Amenities | Custom Cabinets,Kitchen Island,Painted Cabinets,Pantry,Vaulted Ceiling(s),Walk-In Closet(s),Wet Bar |
|---|---|
| Basement | Basement BR,Finished,Walk-Out Access |
| Flooring | Carpet,Tile,Wood |
| Total Fireplaces | 1 |
| Fireplace Features | Gas,Great Room |
| Basement (Y/N) | Yes |
| Air Conditioning Y/N | Yes |
| Window Features | Thermal Windows |
| Fireplace Y/N | Yes |
| Above Grade Finished Area | 1914 |
| Laundry Features | Laundry Room,Main Level |
| Total Bedrooms | 4 |
| Below Grade Finished Area | 1430 |
| Dining Area Features | Breakfast Area |
| Floor Plan Features | Reverse 1.5 Story |
Exterior Features
| Parking Features | Attached,Garage Door Opener,Garage Faces Front |
|---|---|
| Lot Features | Adjoin Greenspace,Sprinkler-In Ground |
| Water Source | Public |
| Lot Size Area | 10016 |
| Road Surface Type | Paved |
| Builder Model | Morgan |
| Road Responsibility | Public Maintenance |
| Other Room Features | Breakfast Room,Great Room,Main Floor BR,Main Floor Primary Bedroom,Mud Room,Recreation Room |
Amenities
- Foreclosure
- Views
- Short Sale
- New Construction
- Adult 55+
- Lease To Own
- No HOA Fees
- Furnished
- Primary On Main
- Air Conditioning
- Seller Finance
- Green
- Fixer Upper
- Horse
- Golf
- Fireplace
- Deck
- Garage
- Basement
- Pool
Property vs Single Family Average in 66220
Price
Taxes
Year Built
Visits
 These Properties are provided courtesy of Broker Reciprocity/IDX Lake Of The Ozarks Board of REALTORS® and Bagnell Dam Association of REALTORS® MLS, Inc. Multiple Listing Service. This information is copyrighted by The Lake Of The Ozarks Board of REALTORS® and The Bagnell Dam Association of REALTORS® MLS, Inc. Multiple Listing Service. Information is being provided for consumers' personal, non-commercial use and may not be used for any purpose other than to identify prospective properties
 The information displayed on this page is confidential, proprietary, and copyrighted information of Heartland Multiple Listing Service, Inc. (
 Ozark Gateway Association of REALTORS® (OGAOR). All information deemed reliable but not guaranteed. All properties are subject to prior sale, change or withdrawal. Neither listing broker(s) or information provider(s) shall be responsible for any typographical errors, misinformation, misprints and shall be held totally harmless. Listing(s) information is provided for consumer's personal, non-commercial use and may not be used for any purpose other than to identify prospective properties consumers may be interested in purchasing. The data relating to real estate for sale on this website comes in part from the Internet Data Exchange program of the Multiple Listing Service. Real estate listings held by brokerage firms other than NextHome Gadwood Group may be marked with the Internet Data Exchange logo and detailed information about those properties will include the name of the listing broker(s) when required by the MLS. Copyright ©2026 All rights reserved.
Last Updated: September 12, 2026 8:53 PM UTC
Ozark Gateway Association of REALTORS® (OGAOR). All information deemed reliable but not guaranteed. All properties are subject to prior sale, change or withdrawal. Neither listing broker(s) or information provider(s) shall be responsible for any typographical errors, misinformation, misprints and shall be held totally harmless. Listing(s) information is provided for consumer's personal, non-commercial use and may not be used for any purpose other than to identify prospective properties consumers may be interested in purchasing. The data relating to real estate for sale on this website comes in part from the Internet Data Exchange program of the Multiple Listing Service. Real estate listings held by brokerage firms other than NextHome Gadwood Group may be marked with the Internet Data Exchange logo and detailed information about those properties will include the name of the listing broker(s) when required by the MLS. Copyright ©2026 All rights reserved.
Last Updated: September 12, 2026 8:53 PM UTC
 All information deemed reliable but not guaranteed. All properties are subject to prior sale, change or withdrawal. Neither listing broker(s) or information provider(s) shall be responsible for any typographical errors, misinformation, misprints and shall be held totally harmless. Listing(s) information is provided for consumer's personal, non-commercial use and may not be used for any purpose other than to identify prospective properties consumers may be interested in purchasing. The data relating
